Starting Your First Project With Us? Get 50% Now.

Architectural Design Services That Never Outgrow Your Budget

A building can look stunning on paper and still fail the people who use it or the budget that pays for it. The EPA reports that Americans spend about 90% of their time indoors, which means every layout, window, and room size shapes daily life. Our architectural designers create functional, code-aware, and cost-conscious designs for homes and commercial buildings, so your vision stays both beautiful and buildable.

Get Our Services Now
Architectural Design Services

Why Thoughtful Architectural Design Shapes Your Entire Project

Talk to an Estimator

Early Design Decisions Lock In Most of the Cost

Building size, shape, structural system, window area, and material choices are set long before construction begins. Once these decisions are made, changing them becomes expensive. Careful design in the early phases gives you the most control over both quality and cost, especially when paired with early cost budgeting at the concept stage

Good Design Makes Spaces Work Better Every Day

Natural light, efficient circulation, sound control, and sensible room relationships make homes more comfortable and businesses more productive. A layout that matches how people actually use the space reduces wasted square footage and future remodeling. Good design adds value that owners feel every day.

A Strong Design Makes Everything After It Easier

Engineers, drafters, contractors, and plan reviewers all work from the architectural design. When it is clear, coordinated, and code-aware, every following step moves faster. Once your design is approved, our design and drafting team develops it into complete construction documents for permitting and building. 

Architectural Design Services We Offer

Site Analysis and Zoning Feasibility

We study your property's zoning, setbacks, height limits, lot coverage, parking requirements, and easements before design begins. Sun path, views, access, and topography are reviewed as well. You learn exactly what can be built on your site and avoid investing in designs that cannot be approved.
Programming and Space Planning

We work with you to define every space your project needs, along with its size, adjacency, and function. For businesses, this includes staff counts, workflows, and customer areas. For homes, it reflects family routines and future plans. The result is a clear space program that guides the entire design.

Conceptual and Schematic Design

We develop design concepts showing building form, massing, floor plan layouts, and exterior character. Several options are explored so you can compare approaches before committing. The chosen scheme becomes the foundation for every decision that follows.

Design Development

We refine the approved scheme with defined materials, window and door placement, interior layouts, and building systems coordination. Structural and MEP engineers are brought into the design at this stage. Your project is ready to move confidently into construction documents.

Custom Home Design

We design one-of-a-kind homes around your lifestyle, lot, and budget, from modern open-concept homes to traditional family residences. Each design considers natural light, privacy, outdoor living, and long-term flexibility. Homeowners get a home designed for them rather than adapted from a stock plan.

Commercial Building Design

We design offices, retail buildings, restaurants, clinics, and mixed-use buildings that support business goals and brand identity. Our designs balance tenant flexibility, operating efficiency, and curb appeal. Developers and business owners get buildings that attract customers and tenants.

Interior Architecture and Tenant Space Design

We design interior layouts, ceiling concepts, finish palettes, and space flow for offices, stores, restaurants, and medical suites. Brand standards and operational needs are built into the design. Tenants and landlords get spaces that function well and leave a lasting impression.

Renovation, Addition, and Adaptive Reuse Design

We design upgrades, additions, and new uses for existing buildings, such as turning warehouses into offices or older homes into modern living spaces. Existing conditions, structure, and codes are evaluated before design begins. Owners add value to buildings they already own.

Facade and Exterior Design

We design building exteriors, storefronts, rooflines, and material combinations that give each project a strong identity. Durability, maintenance, and local design guidelines are considered alongside appearance. Owners get exteriors that look great and age well.

Sustainable and Energy Efficient Design

We apply passive design strategies such as building orientation, daylighting, shading, and high-performance envelopes. Designs can target LEED, ENERGY STAR, or local green building programs. Owners lower operating costs and create healthier spaces for occupants.

Accessible and Universal Design

We design buildings and homes that meet ADA Standards and ICC A117.1 requirements while remaining attractive and functional. For homes, we offer universal design features that support aging in place. Spaces work for every user, today and in the future.

Design to Budget Services

We set a target budget at the start and test the design against it at every phase with input from our estimating team. When costs rise, we suggest design adjustments before finalizing plans. Owners get a design they can actually afford to build.

Construction Phase Design Support

During construction, we answer design questions, review material submittals, and help resolve field issues related to the architectural design. This keeps the built project true to the approved design. Owners and contractors get timely answers that prevent costly mistakes.

Architectural Design Software We Use

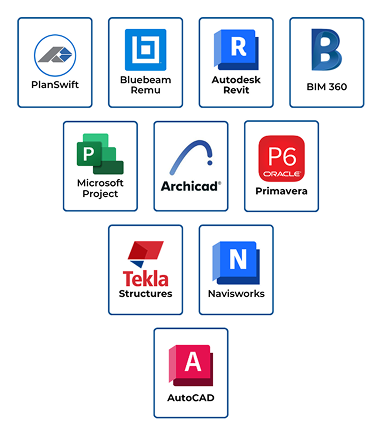
  • Autodesk Revit
  • Graphisoft Archicad
  • SketchUp Pro
  • Rhino
  • Twinmotion
  • V-Ray
  • Sefaira
  • ClimateStudio
  • Adobe Photoshop
  • Adobe InDesign
  • Bluebeam Revu
Software tools

Project Types We Design

Every building type has its own users, codes, and expectations. Our designers understand what makes each type of project successful and design with those needs in mind.

Custom Residences

Custom Residences

We design homes that reflect each family's lifestyle and site. Our designs combine comfort, function, and lasting value.
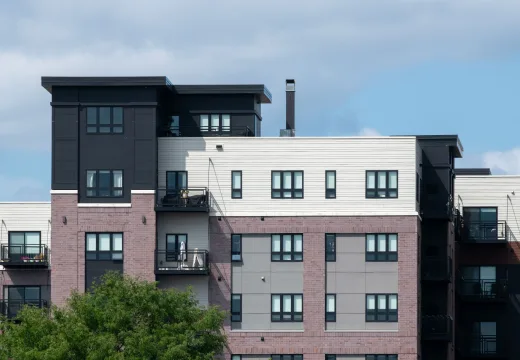
Multifamily Housing

Multifamily Housing

We design apartments and condominiums with efficient unit layouts and inviting common spaces. Developers get designs that lease well and build efficiently.
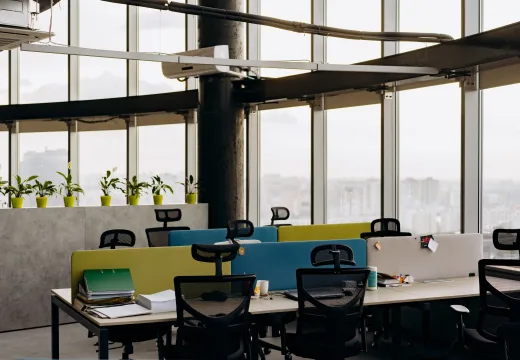
Office and Workplace

Office and Workplace

We design offices that support collaboration, focus, and hybrid work. Spaces adapt as businesses grow and change.
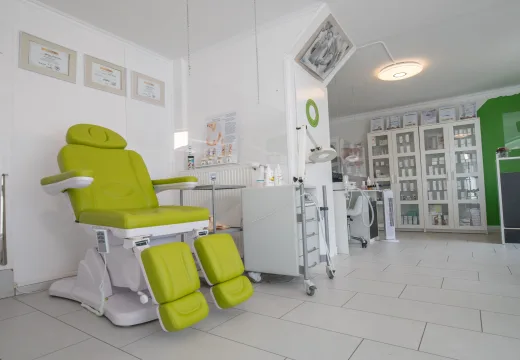
Healthcare Clinics

Healthcare Clinics

We design medical, dental, and wellness facilities with patient comfort and staff efficiency in mind. Layouts support privacy, accessibility, and clinical workflows.
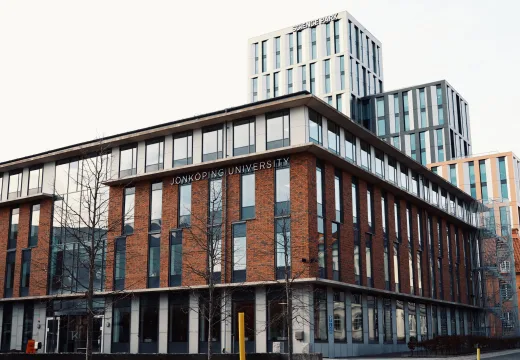
Education and Childcare

Education and Childcare

We design classrooms, learning centers, and daycare facilities that are safe, bright, and engaging. Our designs support how children and students learn.

Who We Design For

Our clients range from families planning their first custom home to organizations shaping public spaces. Each one receives a design process tailored to their goals.

Homeowners

Homeowners work with us to design custom homes, additions, and renovations that fit their lives and budgets.

Real Estate Developers

Developers use our designs to maximize site potential, attract tenants, and achieve strong returns.

Business Owners

Business owners rely on our designs to create spaces that support operations and reflect their brand.

Home Builders and Design Build Contractors

Builders partner with us for original designs that set their homes and projects apart in the market.

Property Investors

Investors use our renovation and adaptive reuse designs to add value to existing properties.

Nonprofits and Religious Organizations

Community organizations work with us to design spaces that serve their members and missions.

Our Architectural Design Process

Great design starts with listening and moves step by step toward a clear, buildable plan. Here is how we work with you from first conversation to final design.

  1. Discovery and Site Review

    We meet to understand your goals, needs, and budget, then review your site, zoning, and any existing buildings.

  2. Proposal and Design Agreement

    We send a proposal outlining the design phases, deliverables, schedule, and fixed fee.

  3. Concept, Schematic, and Design Development

    We present design options, gather your feedback, and refine the selected scheme with engineer coordination and budget checks.

  4. Final Design and Handoff

    You receive the approved design package, ready for construction documents, permitting, and contractor pricing.

See the Quality Behind Every Estimate

Browse real samples of our takeoffs, cost estimates, and drafting work to see the level of detail you can expect on your own project.

What Clients Say About Our Architectural Designs

We wanted a modern home that worked on our sloped lot and still felt warm for a family of five. BlueTech's design gave us a stunning layout with views from every main room. The best part was that it came in right at our budget.

Gregory Patrick

We bought an old brick warehouse with plans to turn it into creative offices. BlueTech designed a layout that kept the building's character while meeting modern codes. The space leased fully within months of opening.

Jack Frank

Our church needed a new sanctuary and fellowship hall that welcomed families and fit our fundraising goals. BlueTech listened to our congregation and created a design everyone loved. They guided us through every step with patience.

Raymond Dennis

Frequently Asked Questions

Fees depend on project type, size, complexity, and the design phases you need. Some projects are priced as a fixed fee, while larger projects may be priced as a percentage of construction cost. After learning about your project, we send a clear proposal with every phase and deliverable listed.

How To Start With BlueTech Estimating

Your Project