Starting Your First Project With Us? Get 50% Now.

Multifamily Residential Estimating Services That Capture Every Code-Driven Cost

Apartment budgets rarely fail on bricks and lumber alone. They fail on the fees, codes, and requirements nobody priced. Joint research by NAHB and NMHC found that regulation accounts for an average of 40.6% of multifamily development costs, with building code changes over the past decade making up the largest share. Our multifamily estimators price apartments and condominiums unit by unit and floor by floor, so your cost per door holds from pro forma to certificate of occupancy.

Get a Quote
Multifamily Residential Estimating

Why Apartment Projects Need Specialized Multifamily Estimating

Upload Your Plans

Small Unit Errors Multiply Across Hundreds of Doors

A multifamily building repeats the same unit layouts dozens or hundreds of times. A missed outlet, an underpriced cabinet run, or a wrong flooring quantity in one unit becomes a major loss once it is multiplied across the whole property. Multifamily estimating checks each typical unit carefully before it is scaled.

Construction Type Decides the Budget

Wood-frame garden apartments, podium buildings with wood over concrete, and concrete or steel towers follow very different cost structures. Each type brings its own fire rating, structural, and code demands. Pricing by construction type gives developers a realistic budget for the building they actually plan to build, and early unit mix and feasibility budgets help choose that type before design moves too far.

Lenders and Equity Partners Underwrite by the Door

Apartment financing is judged by cost per unit, cost per net rentable square foot, and projected rents. Agency lenders, banks, and tax credit investors expect a clear, organized budget before closing. For other home projects outside apartment construction, explore our residential estimating services.

Multifamily Residential Estimating Services We Provide

Garden Style Apartment Estimating

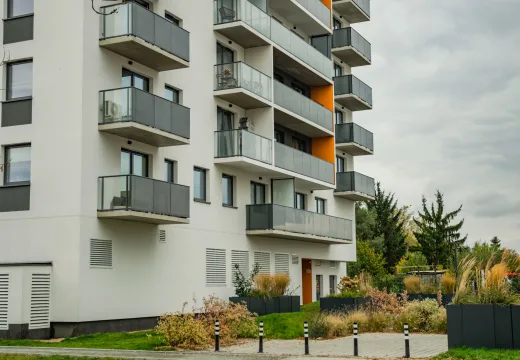
We price two to four story wood frame apartment buildings spread across a site, along with breezeways, stairs, and surface parking. Our estimates cover each building type and the site infrastructure connecting them. Developers get a clear cost for the entire community as well as each individual building.
Podium and Wood Over Concrete Estimating

Podium buildings combine a concrete base for parking or retail with several floors of wood framed apartments above. We price the post tensioned transfer slab, rated wood construction, shafts, and elevators. This helps developers and contractors control costs on one of the most common urban apartment formats.

Mid-Rise and High-Rise Residential Estimating

Concrete and steel apartment towers require structural systems, curtain walls, elevators, and pressurized stair systems. We price these buildings floor by floor, separating typical floors from penthouse and amenity levels. Contractors get the detail needed to compete on large residential towers.

Condominium Estimating

Condominiums are sold rather than rented, so buyers expect higher finishes and stronger sound separation between units. We price upgraded finishes, acoustic assemblies, and individual metering. Developers see how ownership level quality affects the budget before setting sales prices

Affordable and LIHTC Housing Estimating

Low Income Housing Tax Credit projects must meet strict cost limits, Davis-Bacon wage rules, and green building standards. We price these requirements precisely and format budgets for tax credit applications and investor review. Affordable housing developers get numbers that stand up to agency scrutiny.

Typical Unit Interior Estimating

We estimate studio, one, two, and three bedroom units individually, including framing, drywall, cabinets, countertops, flooring, fixtures, and appliances. Each unit type is then multiplied by its count in the building. This approach gives developers exact per unit costs and makes finish changes easy to price.

Amenity and Common Area Estimating

Clubhouses, leasing offices, fitness centers, pools, rooftop decks, and package rooms help apartments lease faster. We price each amenity separately, so developers can decide which features justify their cost. Corridors, lobbies, and mail areas are included as well.

Structured Parking Estimating

Many apartment projects need parking decks or below-grade garages to meet zoning requirements. We price precast, post-tensioned, and cast-in-place parking structures, along with ventilation and lighting. Developers see how parking ratios affect the overall cost per unit.

Value-Add Apartment Renovation Estimating

Investors buying older apartment properties need renovation budgets to raise rents. We price unit interior upgrades, exterior improvements, roof replacements, and amenity additions on a per-unit basis. Owners can compare renovation costs against expected rent increases before closing on a property.

Software We Use for Multifamily Cost Estimates

  • DESTINI Estimator
  • Sage Estimating
  • ProEst
  • On Screen Takeoff
  • Bluebeam Revu
  • STACK
  • Autodesk Revit
  • RSMeans Data Online
  • BuildingConnected
  • Microsoft Excel
Software tools

Multifamily Property Types We Estimate

Apartment and condominium projects vary by resident, financing, and building form. We price each property type with a clear understanding of what drives its cost per unit.

Market Rate Apartments

Market Rate Apartments

We estimate rental communities built for the general market, balancing finishes with target rents. Developers use our numbers to test returns before breaking ground.
Luxury Apartment Communities

Luxury Apartment Communities

High end rentals feature premium finishes, concierge spaces, and resort style amenities. We price these features carefully so luxury projects remain profitable.
Affordable and Workforce Housing

Affordable and Workforce Housing

We support projects funded through tax credits, housing bonds, and public programs. Our estimates follow the cost limits and wage rules these programs require.
Student Housing Communities

Student Housing Communities

We price bed-based apartments near universities with study spaces and shared amenities. Budgets are organized by bed as well as by unit.

Who Relies on Our Multifamily Estimates

Apartment projects bring together developers, builders, investors, and public agencies, each accountable for a different part of the budget. Our estimates give each of them numbers they can act on.

Multifamily Developers

Developers use our estimates to validate pro formas, compare construction types, and secure equity and debt financing.

Multifamily General Contractors

GCs rely on our detailed pricing to prepare GMP proposals, hard bids, and HUD cost breakdowns for apartment projects.

Wood Framing and Drywall Subcontractors

Trade contractors use our unit-based quantities to bid large apartment buildings quickly and accurately.

Affordable Housing Developers and Housing Authorities

Nonprofits and public housing agencies use our estimates for tax credit applications and funding requests.

Apartment Owners and Asset Managers

Owners use our renovation budgets to plan value-add programs and capital improvements across their portfolios.

Multifamily Architects

Architects use our pricing to guide unit layouts, building type, and amenity decisions within the client's budget.

How We Estimate Your Multifamily Project

Apartment projects involve many unit types, buildings, and systems, so we follow a structured process to keep every number accurate. Here is how it works.

  1. Send Plans, Unit Mix, and Financing Needs

    Share your drawings, unit matrix, specifications, and any lender or tax credit budget formats you need us to follow.

  2. Confirm Scope and Budget Format

    We review building count, construction type, and amenities, then send a fixed fee and delivery date.

  3. Unit by Unit and Building by Building Pricing

    Our estimators price each typical unit, common area, and building system, and our multifamily lead reviews every multiplier and total.

  4. Receive Your Multifamily Budget

    You receive a detailed estimate with cost per unit, cost per square foot, and building summaries, formatted for your lender or investors.

See the Quality Behind Every Estimate

Browse real samples of our takeoffs, cost estimates, and drafting work to see the level of detail you can expect on your own project.

What Multifamily Clients Say About Our Work

We were deciding between a garden style layout and a podium building for a 220 unit site. BlueTech priced both options side by side, including parking and amenities. Their numbers made the choice obvious and gave our equity partners full confidence.

Our tax credit application needed a detailed, compliant budget with prevailing wage rates. BlueTech delivered it on time and organized exactly the way the housing agency required. The project received its allocation in the first round.

We bought a 1980s apartment complex and needed a renovation budget before closing. BlueTech priced unit upgrades, roofing, and a new clubhouse on a per-unit basis. Their estimate became the foundation of our entire business plan.

Frequently Asked Questions

The fee depends on the number of buildings, units, unit types, construction type, and amenities. A single 40-unit garden building costs much less to estimate than a 300-unit podium project with structured parking. We review your documents and send a fixed-fee proposal before any work begins. 

How To Start With BlueTech Estimating

Your Project