HVAC System Estimating
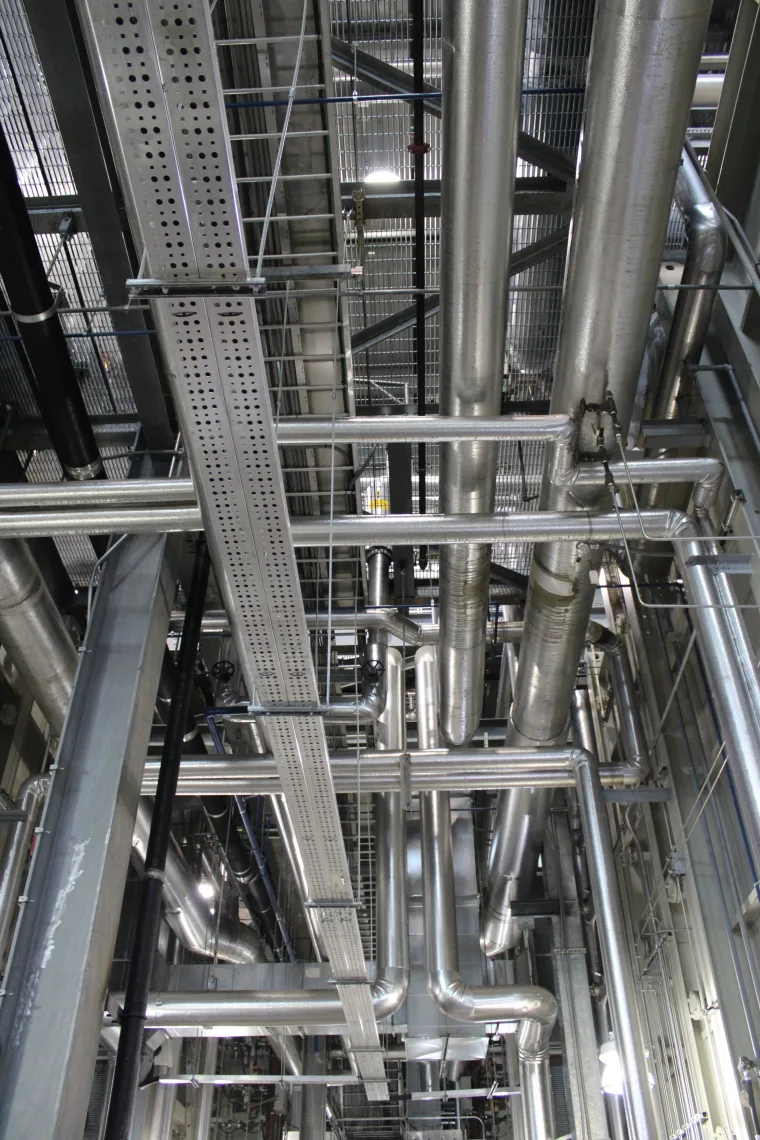
Detailed takeoffs for ductwork, air handlers, rooftop units, and ventilation, covering every interior mechanical component from your drawings.
Every takeoff is measured straight from your plans and priced with verified data, so your numbers hold up under scrutiny.
We account for ductwork, piping, equipment, and insulation, leaving no hidden gaps that quietly eat into your profit later.
You work directly with estimators who know mechanical systems inside out, not generalists guessing their way through your drawings.
Detailed takeoffs for ductwork, air handlers, rooftop units, and ventilation, covering every interior mechanical component from your drawings.
Precise counts for hydronic, refrigerant, and process piping, including fittings, valves, hangers, and connections priced to real rates.
Accurate poundage and gauge measurements for supply, return, and exhaust runs, keeping fabrication and labor costs fully covered.
Complete pipe and duct insulation quantities with correct thickness and material types, sized to specification and code requirements.
Fixture counts, supply lines, and drainage takeoffs that keep your mechanical scope complete across every connected building system.
Line-item pricing for chillers, boilers, pumps, cooling towers, and control systems, matched precisely to your project equipment schedules.
Mechanical systems carry different demands in every sector, and a missed load or scope detail costs far more in some buildings than others. Our reliable mechanical estimating services support contractors across the United States in the sectors where accurate numbers matter most.


Mechanical contractors depend on us for complete, bid-ready takeoffs that cover every system, so they can quote more projects without stretching their in-house team.
HVAC contractors turn to us for detailed ductwork, equipment, and ventilation estimates, freeing their crews to focus on installation rather than desk-bound takeoff work.
General contractors use our estimates to validate mechanical subcontractor bids, giving them a clear, independent benchmark before committing to any project number.
MEP engineering and design firms partner with us for accurate quantity data that supports early budgeting, value engineering, and confident client-facing cost decisions.
Sheet metal and duct fabricators rely on our precise poundage and gauge takeoffs, keeping their shop and field labor priced correctly from the start.
A simple, streamlined process designed to deliver accurate estimations without slowing down your project.
Send us your mechanical drawings, specifications, and addenda so we can confirm scope and get started.
Our estimators review every system, flag missing details, and confirm exactly what your mechanical scope covers.
We complete precise takeoffs and price each line against verified material and labor rates.
You receive a clean, itemized estimate ready to submit, formatted much like our sample takeoffs.
Browse real samples of our takeoffs, cost estimates, and drafting work to see the level of detail you can expect on your own project.
Mechanical estimating services calculate the exact material, labor, and equipment costs for a building's mechanical systems before construction begins. This covers HVAC, piping, ductwork, plumbing, and insulation scopes. The goal is a detailed, bid-ready cost breakdown that lets contractors bid accurately and protect their profit margins.
Every mechanical estimate includes a full quantity takeoff, itemized material and labor costs, and a clear scope breakdown. You receive counts for ductwork, piping, fittings, valves, equipment, and insulation, priced against verified rates. The final deliverable is organized so you can submit your bid without reworking the numbers.
Pricing depends on the size, complexity, and scope of your project, so there is no flat rate that fits every job. Larger commercial and industrial projects with multiple systems cost more than a single-scope residential estimate. Contact us with your plans for a clear quote before you commit.
Turnaround depends on the size and complexity of your project and your bid deadline. A single-system takeoff is completed faster than a large multi-scope commercial build. Share your plans and due date, and we will confirm a realistic delivery timeframe upfront.
To begin, we need your mechanical drawings, project specifications, and any addenda. Equipment schedules, your project location, and the bid due date help us tailor pricing and turnaround accurately. The more complete your documents, the more precise your final estimate will be.
Yes, interior mechanical estimating is a core part of what we do. We take off and price interior systems such as HVAC distribution, hydronic and refrigerant piping, in-building ductwork, and mechanical equipment. This gives contractors a complete picture of the mechanical scope inside the building envelope.
Yes, mechanical insulation estimating is part of our service. We calculate precise pipe and duct insulation quantities with the correct thickness and material types, sized to your specifications and code requirements. This keeps your insulation scope fully covered with no costly gaps at bid time.
We prepare mechanical takeoffs using industry-standard software including PlanSwift, Bluebeam Revu, and RSMeans data. These tools let us measure directly from digital plans and price each line against verified material and labor rates. The result is accurate, consistent estimates you can defend to any general contractor.
Yes, we provide revision support when your project scope or design changes. Mechanical projects rarely stay fixed, so we update takeoffs and pricing to reflect addenda, redesigns, or change orders. This keeps your bid accurate throughout the pre-construction phase, not just at the first submission.
We estimate residential, commercial, and industrial mechanical projects of all sizes. This includes offices, healthcare facilities, data centers, schools, manufacturing plants, and multifamily developments. Whether it is a single system or a full mechanical scope, our estimators handle the complexity.
Location
815 BRAZOS ST STE 500 AUSTIN, TXCall Us
737-263-3910Mail Us
sales@bluetechestimating.comWin more bids. Control your costs. No more budget surprises.
or email us at sales@bluetechestimating.com