Starting Your First Project With Us? Get 50% Now.

BIM Modeling Services That Eliminate Costly Field Clashes

Conflicts between ducts, beams, and pipes are far cheaper to fix in a model than on a jobsite. Stanford University's Center for Integrated Facility Engineering studied 32 major BIM projects and found up to 40% of unbudgeted changes eliminated, with clash detection saving up to 10% of the contract value. Our BIM modelers build accurate, data-rich architectural, structural, and MEP models at the exact LOD your project requires, so problems are solved before construction begins.

Get BIM Modeling Services
BIM Modeling Services

Why BIM Modeling Delivers Value Across the Project Lifecycle

Talk to BIM Modeling Experts

One Model Replaces Hundreds of Disconnected Drawings

In a BIM model, plans, sections, elevations, and schedules all come from the same source. When something changes, every view updates automatically. This reduces drawing errors and keeps architects, engineers, and contractors working from the same information.

Data Inside the Model Drives Schedules and Budgets

A BIM model holds more than geometry. Each element carries information about material, size, system, and manufacturer. Linking that data to time creates 4D sequencing, and linking it to cost supports 5D budgeting and model-based quantity takeoffs.

The Model Keeps Working After Construction Ends

A well-built record model becomes a valuable tool for facility managers, holding equipment data, warranties, and maintenance information. Owners use it to plan renovations, manage space, and maintain systems for decades. For traditional 2D drawing production and permit sets, see our design and drafting services.

BIM Modeling Services We Offer

Architectural BIM Modeling

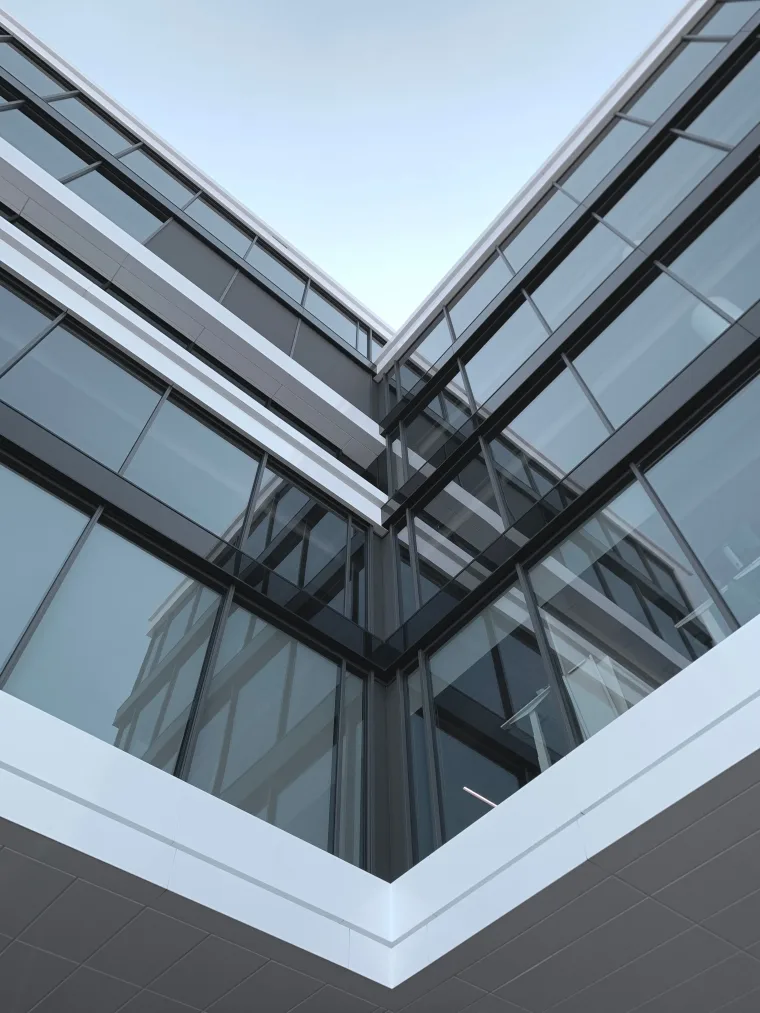
We model walls, floors, roofs, doors, windows, stairs, ceilings, and interior finishes with accurate materials and parameters. Room data, door schedules, and finish schedules are generated directly from the model. Architects and owners get a reliable model that supports design, documentation, and coordination.
Structural BIM Modeling

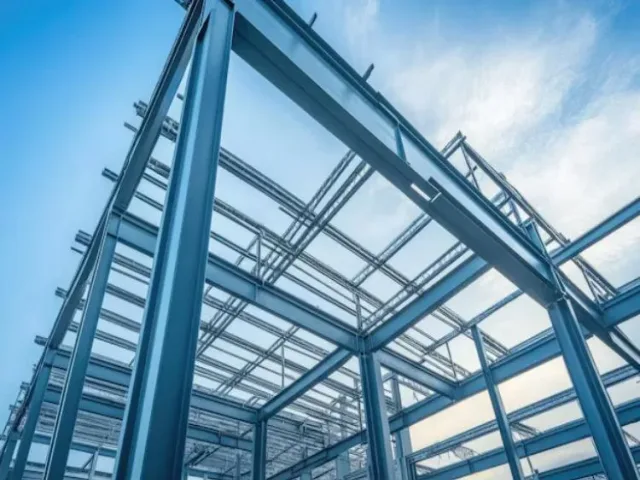
We model foundations, columns, beams, braces, slabs, and connections in concrete, steel, and wood. Reinforcement can be modeled where the project requires it. Structural engineers and contractors get models that coordinate cleanly with architecture and MEP systems.

MEP and Fire Protection BIM Modeling

We model HVAC ductwork, piping, plumbing, electrical systems, cable trays, and fire sprinkler systems with accurate sizes, slopes, and clearances. Equipment is modeled with access and maintenance zones. MEP contractors get models ready for coordination and prefabrication.

CAD to BIM Conversion

We convert 2D AutoCAD drawings and PDF plan sets into intelligent 3D Revit models. Every wall, door, and system element is rebuilt with proper parameters, not just traced lines. Firms moving from CAD to BIM can reuse existing project data in modern workflows.

Point Cloud to BIM Modeling

We turn laser scan point clouds into accurate Revit models of existing buildings, including structure, MEP systems, and architectural features. Modeling tolerance and detail level are agreed upfront. Renovation teams start design with a true picture of existing conditions.

Multidiscipline Model Coordination

We federate architectural, structural, and MEP models in Navisworks and run clash detection to find hard and soft clashes. Issues are tracked through coordination meetings until they are resolved. Contractors move into construction with a coordinated, conflict free model.

4D BIM Construction Sequencing

We link model elements to the construction schedule to create visual simulations of how the building will be built. Teams can review site logistics, crane placement, and phasing before work begins. Owners and contractors spot schedule risks early and plan with confidence.

5D BIM and Model-Based Quantities

We organize model data to extract accurate quantities for concrete, steel, walls, ductwork, and other systems. Quantities are updated as the design changes. Estimators and owners can track cost impacts throughout the design using our construction estimating services.

Fabrication Level Modeling

We develop LOD 400 models with the detail needed for prefabrication of MEP assemblies, steel elements, and modular components. These models feed directly into fabrication workflows. Contractors increase offsite production and reduce field labor, with shop drawings produced from the same model when needed.

Revit Family Creation

We build custom Revit families for furniture, fixtures, equipment, and manufacturer products with accurate geometry and parameters. Families are lightweight and follow your naming standards. Design teams and manufacturers get content that performs well in any project model.

BIM Execution Planning and Standards

We help define BIM goals, model uses, LOD requirements, file naming, and collaboration processes in a BIM Execution Plan. Our approach aligns with ISO 19650 principles and the National BIM Standard United States. Projects run smoothly when every team follows the same rules from day one.

Record Models and Facility Management BIM

We update models to reflect as-built conditions and add asset data for equipment, warranties, and maintenance. COBie data can be delivered for facility management systems. Owners receive a digital record of their building that supports operations for years to come.

BIM Software and Platforms We Use

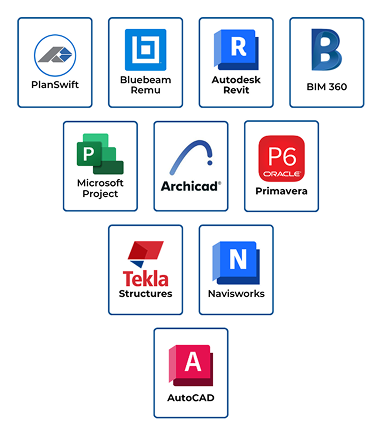
  • Autodesk Revit
  • Autodesk Navisworks Manage
  • Autodesk Construction Cloud
  • Autodesk BIM Collaborate Pro
  • Autodesk ReCap Pro
  • Dynamo
  • Graphisoft Archicad
  • Tekla Structures
  • Solibri Office
  • Bentley Synchro 4D
  • Revizto
Software tools

Industries That Rely on Our BIM Modeling

BIM delivers the greatest value where systems are dense, schedules are tight, and buildings must be maintained for decades. These are the sectors where our models make the strongest impact.

Healthcare Facilities

Healthcare Facilities

Hospitals have some of the most crowded ceiling spaces of any building type. Our coordinated models keep medical gas, ductwork, and electrical systems organized and accessible.
Data Centers

Data Centers

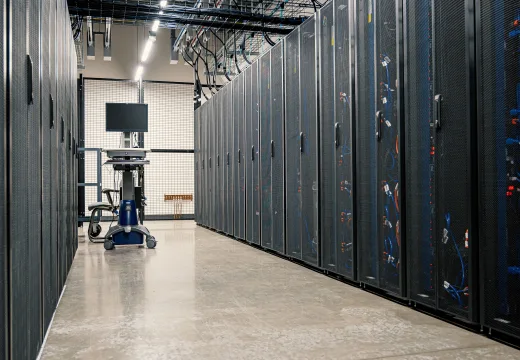
Data centers depend on precise layouts for power, cooling, and cable management. We model these systems in detail to support fast and accurate construction.
Commercial Office and Mixed Use

Commercial Office and Mixed Use

We model large office towers and mixed-use buildings with complex structural and MEP systems. Our models help teams coordinate tenant spaces and shared infrastructure.
Education and University Campuses

Education and University Campuses

Campuses benefit from models that support construction and long-term facility management. We deliver models that serve both purposes.
Airports and Transportation Facilities

Airports and Transportation Facilities

Terminals and transit stations involve large spans, complex systems, and phased construction. Our models support sequencing and coordination across many stakeholders.
Multifamily Residential

Multifamily Residential

We model apartment buildings with repetitive units and stacked MEP systems. Coordinated models make prefabrication and repeatable installation easier.

Who We Build BIM Models For

BIM brings together everyone involved in designing, building, and operating a facility. We tailor each model to how our clients will use it.

General Contractors and Construction Managers

Contractors use our coordination models and 4D sequencing to reduce field conflicts and plan construction.

Architects

Architecture firms rely on our modelers for Revit production, CAD to BIM conversion, and model management.

Structural and MEP Engineers

Engineering firms use our team to build and coordinate discipline models during busy design periods.

MEP and Specialty Subcontractors

Trade contractors use our fabrication-level models to prefabricate assemblies and install efficiently.

Building Owners and Facility Managers

Owners use our record models and COBie data to manage assets, maintenance, and future renovations.

Manufacturers and Product Suppliers

Manufacturers use our Revit families to get their products specified in architectural and engineering projects.

How Our BIM Modeling Process Works

Successful BIM depends on clear goals and organized collaboration. Here is how we deliver models that support your project from start to finish.

  1. Share Drawings, Models, and BIM Requirements

    Send your CAD files, PDFs, point clouds, existing models, and any BIM Execution Plan or owner standards.

  2. Define Model Uses, LOD, and Scope

    We confirm the disciplines, level of development, deliverables, and schedule, then send a fixed fee proposal.

  3. Modeling, Coordination, and Quality Review

    Our modelers build the model, run clash detection, and complete quality checks for accuracy and standards compliance.

  4. Deliver Models, Reports, and Sheets

    You receive native and open format models, clash reports, drawings, and data exports, with ongoing support as the project progresses.

See the Quality Behind Every Estimate

Browse real samples of our takeoffs, cost estimates, and drafting work to see the level of detail you can expect on your own project.

What Clients Say About Our BIM Modeling

Our hospital expansion had extremely tight ceiling spaces, and we were worried about MEP conflicts. BlueTech coordinated every trade in the model and resolved hundreds of clashes before construction. Field installation went faster than any project we had done before.

Willie Caleb

We had decades of CAD drawings for our campus buildings but no usable models. BlueTech converted them into organized Revit models with room and equipment data. Our facilities team now plans renovations far more efficiently.

Luke Isaac

We needed LOD 400 models to prefabricate mechanical racks for a data center. BlueTech delivered accurate fabrication models on a tight schedule. Our prefabrication rate increased, and field labor dropped significantly.

Arthur Lawrence

Frequently Asked Questions

Cost depends on building size, number of disciplines, required LOD, and source material quality. A single discipline CAD to BIM conversion costs far less than a fully coordinated LOD 400 model for a hospital. We review your project and send a fixed fee proposal before work begins.

How To Start With BlueTech Estimating

Your Project