Starting Your First Project With Us? Get 50% Now.

Single-Family Residential Estimating Services That Protect Every Home's Profit

Material prices can shift between the day you sign a homeowner and the day you pour the footings. According to NAHB's builder survey, recent tariff actions added an estimated $10,900 to the cost of a typical new home. Our single-family estimators price each detached house for its exact plan, lot, and finish level, so your contract price still leaves a healthy margin at closing.

Get a Quote
Single-Family Residential Estimating Services

Why Single Family Builders Need House-Specific Estimates

Get Your Estimates

The Same Plan Never Costs the Same on Two Lots

A floor plan that works perfectly on a flat suburban lot can cost far more on a sloped, rural, or infill site. Foundation type, soil conditions, utility distances, and local permit fees all change the final number. A house-specific estimate prices the home where it will actually stand, not where a generic cost guide assumes it will. 

Fixed Price Home Contracts Leave No Room to Recover

Most single-family homes are sold at a fixed price, and once the homeowner signs, overages come straight out of your profit. Pricing each stage from foundation to final walkthrough closes the gaps that cause losses. Detailed quantity takeoffs for concrete, framing, and finishes give that price a solid base.

Spec and Build-to-Rent Returns Depend on Accurate Cost

Spec builders and rental investors decide whether to buy a lot based on the gap between build cost and sale price or rent. If the cost figure is off, the whole investment case falls apart. Our estimates give that decision real numbers. For remodels, additions, and other home projects, visit our main residential estimating services page.

Single Family Estimating Services We Offer

Spec Home Estimating

Building on speculation means your profit depends entirely on controlling cost before a buyer ever walks through the door. We price spec homes with finish levels matched to your target market and neighborhood comparables. You see your projected margin clearly before buying the lot or starting the foundation.
Semi Custom and Stock Plan Estimating

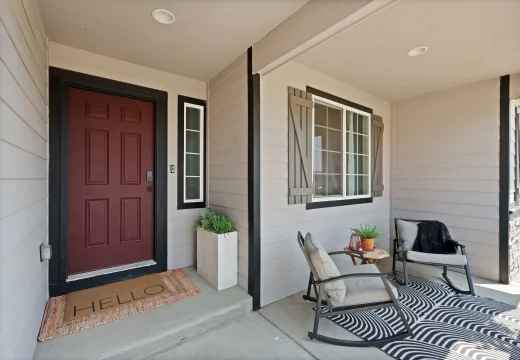
Many homeowners buy plans from design catalogs or choose a builder's base plan with personal changes. We price the original plan along with each requested modification, such as a larger garage, vaulted ceilings, or a bonus room. Builders can quote changes accurately instead of guessing at their cost.

Knockdown Rebuild Estimating

Replacing an older house with a new one on the same lot involves more than new construction. We include demolition, debris hauling, utility disconnects and reconnects, foundation removal, and site restoration. Homeowners and builders get the full cost of rebuilding in an established neighborhood.

Barndominium and Post Frame Home Estimating

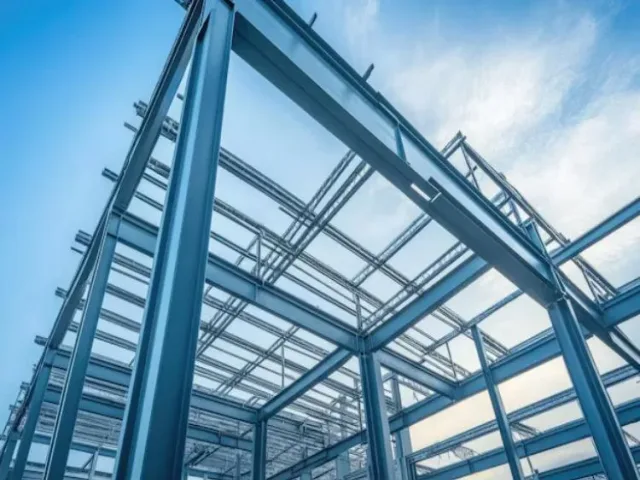
Barndominiums combine a metal or post-frame shell with finished living space inside. We price the building kit or frame, slab, insulation, interior framing, and complete residential finishes. Rural owners and builders get accurate costs for this fast-growing home style.

Single Family Foundation Estimating

We estimate slab-on-grade, crawlspace, and full basement foundations, including footings, walls, waterproofing, and drainage. Frost depth, soil conditions, and lot slope are factored into each price. This helps builders choose the most cost-effective foundation for each homesite. 

Structural Shell Estimating

We price the complete shell of a single-family house, including wall framing, floor systems, trusses or rafters, sheathing, house wrap, and structural hardware. Two-story layouts, vaulted ceilings, and complex rooflines are priced accurately. Builders get dependable dry-in costs before committing to a contract price.

MEP Rough-in Estimating

We estimate HVAC equipment and ductwork, electrical panels and circuits, and plumbing supply and drain systems for detached homes. Each system is sized to the square footage and number of fixtures in the plan. Builders can check trade bids against an independent number.

Interior Finish Package Estimating

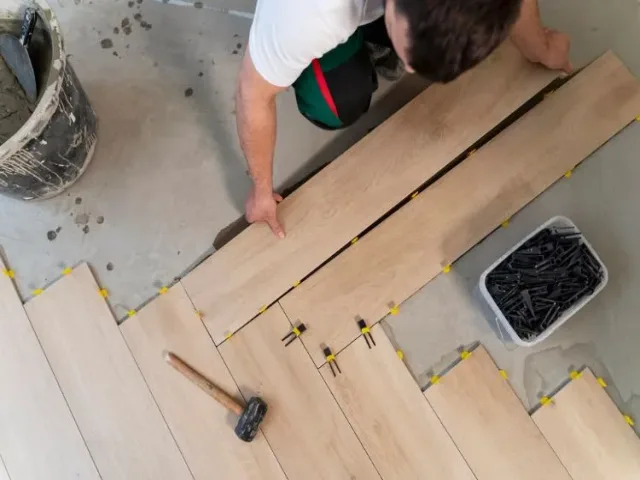
Drywall, trim, doors, cabinetry, countertops, flooring, paint, and fixtures make up a large share of a home's cost. We price these finishes as a complete package tied to the buyer's chosen level. This keeps interior budgets clear from the first quote through final selections.

Exterior Envelope Estimating

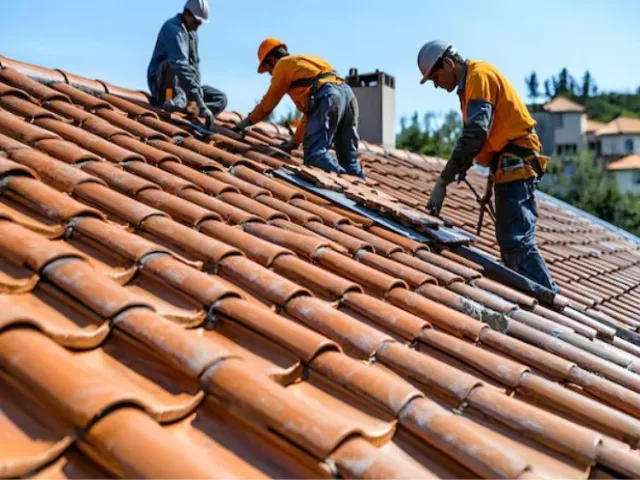
We price windows, exterior doors, roofing, siding, stone accents, gutters, and garage doors together as one envelope package. This approach shows how material choices affect curb appeal and cost at the same time. Buyers and builders can compare exterior options quickly.

Lot Preparation and Utility Estimating

We estimate clearing, grading, driveway, sidewalks, utility connections, and tap fees for each homesite. For rural lots, we include wells, septic systems, and longer utility runs. Builders avoid the unpleasant surprise of site costs that were never in the contract.

Plan Value Engineering

When a single-family home comes in over the buyer's budget, we identify practical savings such as simpler rooflines, standard window sizes, or alternate materials. Each option is priced so the builder and buyer can decide together. The home stays buildable and appealing without blowing the budget.

Tools We Use to Estimate Single Family Homes

  • Buildxact
  • Houzz Pro
  • SoftPlan
  • MiTek Sapphire
  • PlanSwift
  • Bluebeam Revu
  • STACK
  • REScheck
  • Wrightsoft Manual J
  • Microsoft Excel
Software tools

Single Family Home Types We Estimate

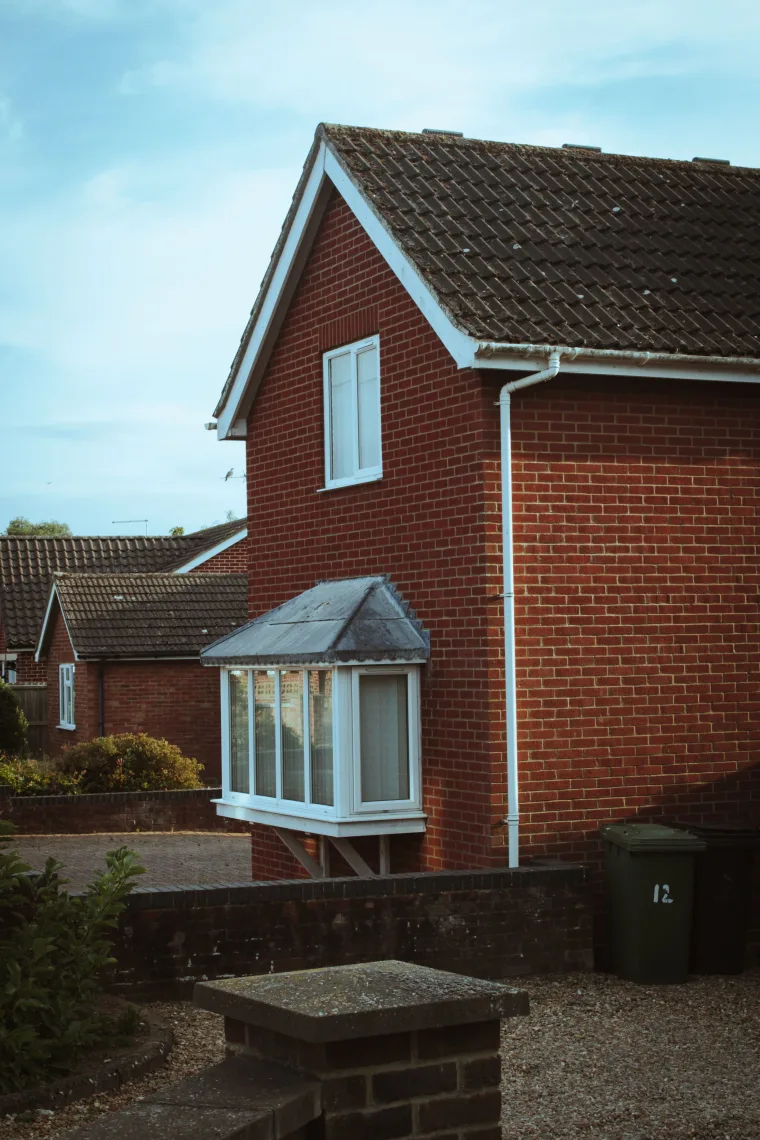
A starter home on a city lot and a mountain retreat on ten acres share little beyond four walls and a roof. We price each type of detached home with the construction methods and site demands that define it.

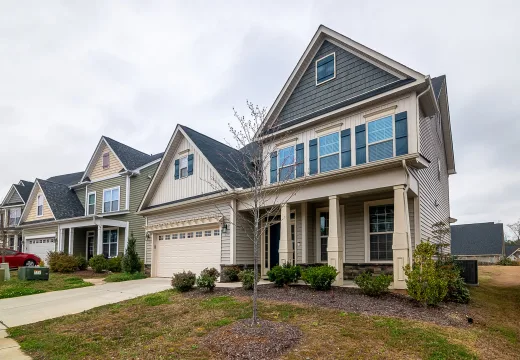
Entry Level Starter Homes

Entry Level Starter Homes

We help builders hit tight price points for first-time buyers. Our estimates focus on efficient plans and cost-conscious finishes.
Move Up Family Homes

Move Up Family Homes

These larger homes add bedrooms, bonus rooms, and upgraded kitchens. We price the features growing families expect without overbuilding.
Luxury Estates

Luxury Estates

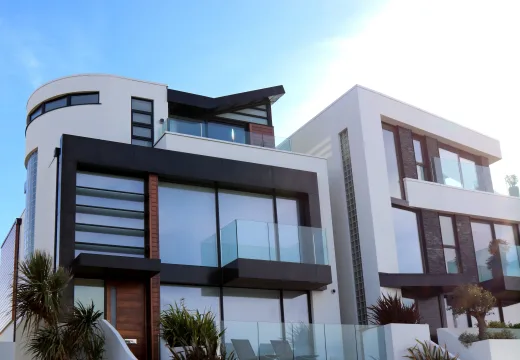
High-end homes include custom millwork, large glass walls, and premium systems. We price every specialty detail so estate builders stay profitable.
Infill and Urban Lot Homes

Infill and Urban Lot Homes

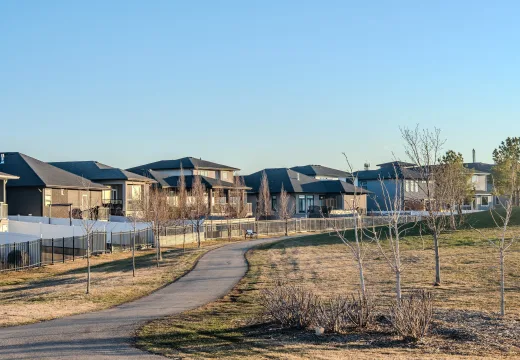
Narrow lots, tight access, and neighbor protection add costs to city builds. We include these site limits in every infill estimate.
Rural and Acreage Homes

Rural and Acreage Homes

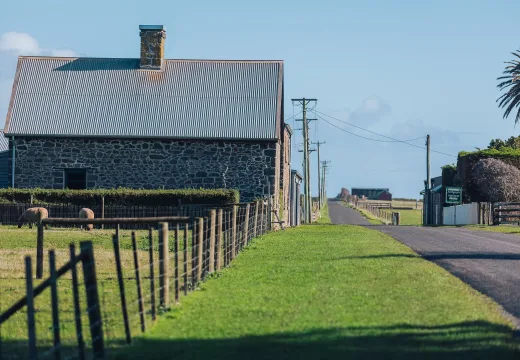
Country homes often need wells, septic systems, and long driveways. We price the full cost of building away from city utilities.
Hillside and Sloped Lot Homes

Hillside and Sloped Lot Homes

Walkout basements, retaining walls, and stepped foundations drive cost on sloped sites. We estimate these structural needs accurately.
Cold Climate Homes

Cold Climate Homes

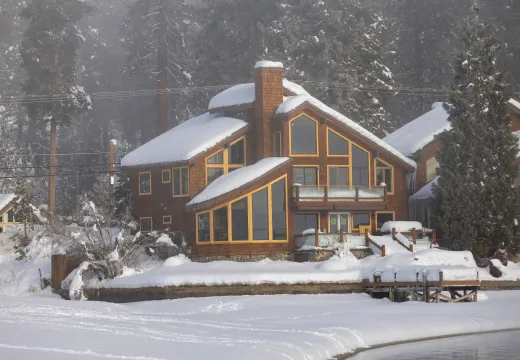
Deep frost footings, heavy snow loads, and high insulation values raise costs in northern regions. We factor these climate demands into every estimate.

Who Uses Our Single Family Estimates

Detached homes are built by companies of every size and funded by buyers with very different goals. We shape each estimate around the person who needs to act on it.

Spec Home Builders

Builders who construct homes before finding a buyer use our estimates to confirm margins before purchasing lots.

Small Volume Home Builders

Builders completing a handful of homes each year rely on us instead of hiring a full-time estimator.

Owner Builders

Homeowners managing their own build use our estimates to budget each stage and hire trades with confidence.

Home Plan Designers and Drafters

Designers use our pricing to show clients what their plan will cost before final drawings are complete.

Lot Owners and Land Buyers

People holding or buying land use our estimates to see if building their dream home on that lot makes financial sense.

Build to Rent Investors

Investors developing detached rental homes use our numbers to project returns across single lots or scattered sites.

Getting an Estimate for Your Single Family Home

All it takes is your house plan and some basic details about the lot. Here is how we turn them into a complete estimate.

  1. Share the Plan, Lot, and Spec Sheet

    Send your floor plans, elevations, lot survey or address, and a spec sheet or list of desired finishes.

  2. Receive a Flat Fee Proposal

    We review the home's size and site conditions, then send a flat fee and the date your estimate will be ready.

  3. Stage-by-Stage Pricing

    We price the house from site work and foundation through framing, rough-ins, finishes, and final cleanup, followed by a specialist review.

  4. Review Your Home Estimate

    You receive a clear estimate organized by building stage, and our specialist walks you through any line you want to discuss.

See the Quality Behind Every Estimate

Browse real samples of our takeoffs, cost estimates, and drafting work to see the level of detail you can expect on your own project.

Client Testimonials

We build spec homes on infill lots, and site costs used to catch us off guard every time. BlueTech now prices each house with the lot conditions included, from demolition to utility taps. We know our margin before we close on the land.

We were building a barndominium on our family's land and every contractor gave us a different number. BlueTech priced the steel shell, slab, well, septic, and interior finishes separately. We finally understood where our money was going.

Our fund develops detached rental homes on scattered lots. BlueTech estimated each house for its specific site, which made our return projections far more reliable. Their numbers held up when the bids came in.

Frequently Asked Questions

Pricing depends mainly on the home's size, number of stories, plan complexity, and how detailed the finish selections are. A 1,500-square-foot ranch home costs less to estimate than a 5,000-square-foot two-story home with a finished basement. We send a flat fee before starting, so you know the exact cost.

How To Start With BlueTech Estimating

Your Project