Starting Your First Project With Us? Get 50% Off Now.

CAD Drafting Services That Cut In House Drafting Costs

Keeping a full-time drafter on staff is expensive, especially when workloads rise and fall from month to month. The U.S. Bureau of Labor Statistics reports that the median annual wage for drafters reached $68,090 in May 2025, before benefits, software licenses, and training. Our CAD drafters deliver precise, standards-compliant AutoCAD drawings on demand, so you pay only for the drawings you need.

Get CAD Drafting Services
CAD Drafting Services

Why Outsourced CAD Drafting Makes Sense for Growing Firms

Talk to Us

Your Senior Staff Should Not Be Drafting

Architects, engineers, and project managers bring the most value when they design, solve problems, and manage clients. When they spend hours on linework, dimensions, and sheet setup, billable expertise goes to waste. Outsourcing CAD production frees your team to focus on higher value work.

Clean CAD Files Save Time on Every Future Project

Well-organized drawings with consistent layers, blocks, and external references are faster to edit, share, and reuse. Disorganized files slow down every revision and cause plotting errors. Professional CAD drafting builds files that stay useful long after the current project ends.

Flexible Capacity Helps You Win More Work

Firms often turn down projects because their drafting team is already at capacity. With on-demand CAD support, you can take on more work without hiring, training, or buying extra software seats. For complete design and documentation support beyond CAD production, explore our design and drafting services.

CAD Drafting Services We Provide

2D AutoCAD Drafting From Sketches and Markups

We turn hand sketches, napkin drawings, PDF markups, and engineer notes into precise, scaled AutoCAD drawings. Dimensions, annotations, and line weights follow your standards. Professionals get clean CAD files without spending their own time at the keyboard.

Redline and Revision Drafting

We pick up your marked-up prints or Bluebeam markups and update the CAD files quickly and accurately. Revision clouds, deltas, and revision blocks are updated on every affected sheet. Project teams keep drawings current without slowing down their design work.

Raster to Vector Digitization

We convert scanned TIFF, JPEG, and image-based PDF drawings into fully editable vector CAD files. Lines, arcs, text, and dimensions are rebuilt accurately rather than auto-traced. Firms unlock old drawings that were previously impossible to edit.

CAD Standards and Template Development

We create CAD templates with layer standards, text styles, dimension styles, plot style tables, and title blocks based on your preferences or the U.S. National CAD Standard. Consistent templates make every project faster to start and easier to manage. Growing firms get a professional foundation for all future drawings.

Legacy CAD File Cleanup

We audit, purge, and repair outdated or corrupted DWG files, fixing broken external references, duplicate layers, and inconsistent blocks. Files are reorganized to match your current standards. Teams work faster with drawings that open cleanly and plot correctly.

MicroStation and CAD Format Conversion

We convert drawings between MicroStation DGN and AutoCAD DWG formats while preserving levels, line styles, and annotations. We also convert files between AutoCAD versions for compatibility. Firms can work smoothly with clients and agencies that use different platforms.

CAD Detail Library Development

We build organized libraries of standard details, typical sections, and reusable blocks for your firm. Each detail is drafted to your standards and indexed for easy use. Teams save hours on every project by reusing proven, accurate details.

Facility and Space Planning Floor Plans

We prepare accurate CAD floor plans for offices, campuses, and commercial properties to support space management, furniture layouts, and move planning. Room names, numbers, and areas are organized for facility use. Facility managers get drawings that reflect how their buildings are actually used.

Leasing and Marketing Floor Plans

We create clean, easy-to-read floor plans for leasing brochures, property listings, and tenant presentations. Area calculations can follow BOMA measurement standards. Brokers and property owners present spaces clearly to prospective tenants and buyers.

Survey and Topographic CAD Drafting

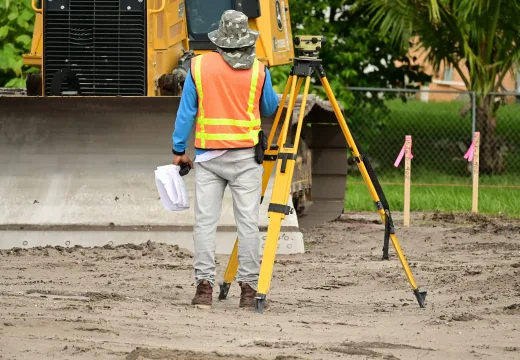
We draft boundary surveys, topographic maps, and site surveys from field data and survey notes using AutoCAD Civil 3D. Contours, points, and legal descriptions are presented clearly. Land surveyors get finished drawings ready for review and stamping.

Landscape and Irrigation CAD Drafting

We prepare planting plans, hardscape layouts, and irrigation plans from landscape architect sketches and markups. Plant schedules and irrigation legends are organized for easy review. Landscape professionals get accurate CAD sets without adding drafting staff.

Dedicated CAD Drafter Support

For firms with ongoing drafting needs, we provide dedicated CAD drafters who work as an extension of your team. Your drafter learns your standards, preferences, and project types over time. You get consistent output without the cost of hiring a full time employee.

CAD Software and Utilities We Use

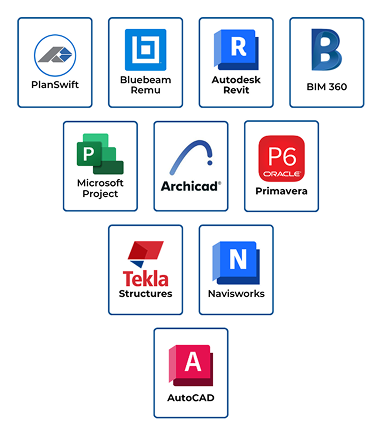
  • AutoCAD
  • AutoCAD LT
  • AutoCAD Civil 3D
  • MicroStation
  • BricsCAD
  • DraftSight
  • Land F/X
  • Scan2CAD
  • Bluebeam Revu
  • Adobe Acrobat Pro
  • Autodesk Docs
Software tools

Industries We Support With CAD Drafting

CAD drawings support work in many fields beyond building design. Our drafters adapt to the conventions and standards of each industry we serve.

Architecture Firms

Architecture Firms

We support architecture practices with production drafting and revisions during busy seasons. Our work follows each firm's style and standards.
Engineering Consultants

Engineering Consultants

We provide CAD support for civil, structural, and MEP engineering firms. Drawings are prepared from engineer markups and calculations.
Construction Companies

Construction Companies

Contractors use our CAD services for site logistics plans, as-built updates, and field sketches turned into clean drawings. Our files support daily construction needs.
Real Estate and Property Management

Real Estate and Property Management

We prepare floor plans and site plans for leasing, marketing, and property records. Owners gain clear drawings of every property in their portfolio.
Land Surveying

Land Surveying

We draft survey plats, boundary maps, and topographic drawings from field data. Surveyors get finished drawings ready for professional review.
Landscape Architecture

Landscape Architecture

We prepare planting, hardscape, and irrigation drawings for landscape designers. Our files support permitting and installation.

Who Uses Our CAD Drafting Services

From small studios to large organizations, many teams need dependable CAD support without growing their headcount. We tailor our work to each client's process.

Small and Midsize Architecture Firms

Firms use our drafters to handle production work and revisions while their architects focus on design and clients.

Engineering Firms

Engineers send us markups and calculations, and we return organized CAD drawings ready for review.

Contractors and Builders

Contractors rely on us to turn field sketches and redlines into clean drawings for submittals, records, and coordination.

Land Surveyors

Surveyors use our CAD team to draft plats and topographic maps from their field work.

Landscape Architects and Designers

Landscape professionals rely on us for accurate planting and irrigation drawings.

Facility Managers

Facility teams use our floor plans to manage space, plan moves, and maintain building records.

Real Estate Brokers and Property Owners

Brokers and owners use our marketing floor plans to present properties clearly to tenants and buyers.

How Our CAD Drafting Process Works

Getting CAD help is fast and straightforward, whether you need one sheet or ongoing support. Here is how we work with your team.

  1. Send Your Files and Standards

    Share your sketches, markups, scans, or existing DWG files, along with your templates, title blocks, and CAD standards.

  2. Get a Quote and Turnaround Time

    We review the scope and send a fixed price or hourly estimate with a clear delivery time.

  3. Drafting and Quality Control

    Our drafters prepare the drawings, and our CAD supervisor checks layers, dimensions, annotations, and plot settings.

  4. Receive Final Files and Request Changes

    You receive DWG and PDF files ready to use, and we make any adjustments you request quickly.

See the Quality Behind Every Estimate

Browse real samples of our takeoffs, cost estimates, and drafting work to see the level of detail you can expect on your own project.

What Clients Say About Our CAD Drafting

We are a five-person architecture studio, and hiring another drafter was not in our budget. BlueTech now handles most of our production drafting and revisions, often overnight. Our architects finally have time to focus on clients and design.

Jesse Bryan

We had thousands of old scanned drawings for our facilities and no way to edit them. BlueTech converted them into clean, layered CAD files that follow our standards. Planning renovations is now much easier.

Bruce Billy

Our survey crews collect great data, but drafting was always our bottleneck. BlueTech drafts our boundary and topographic surveys quickly and accurately. We now deliver finished surveys to clients days earlier.

Alan Willie

Frequently Asked Questions

Pricing depends on the type of drawings, number of sheets, complexity, and turnaround time. Smaller tasks, such as redlines or single-sheet conversions, are often priced per sheet, while ongoing work can be billed hourly or through a monthly dedicated drafter arrangement. We provide a clear quote before starting.

How To Start With BlueTech Estimating

Your Project