Starting Your First Project With Us? Get 50% Off Now.

Preliminary Estimating Services That Stop Budget Surprises Before Design Ends

Most budget overruns begin with a weak early number. According to McKinsey Global Institute, large construction projects typically run up to 80% over budget. Our preliminary estimates give owners, developers, and architects dependable costs at the conceptual and schematic design stage, so every decision stays tied to your real funding.

Get Early Pricing
Preliminary Estimating Services

Why Preliminary Estimating Matters Before You Commit to Design

Talk to an Estimator

Protects Your Project From Costly Redesign

Changing a design on paper costs far less than changing it after construction documents are complete. A preliminary estimate shows early whether your scope fits your budget, so your architect can adjust layouts, systems, or finishes before redesign fees pile up.

Supports Feasibility and Financing Decisions

Lenders, investors, and owners need a credible cost figure before they approve funding. Our conceptual estimates give you a defensible number for feasibility studies, pro formas, and loan applications, helping your project move from idea to approval with confidence.

Sets a Clear Cost Baseline for Every Next Stage

A strong preliminary estimate becomes the benchmark your team measures against as the design grows. When you move into detailed construction cost estimating or quantity takeoff, every change can be tracked against that original baseline instead of starting from scratch.

Preliminary Estimating Services We Provide

Gross Floor Area Estimating

We calculate gross floor area from your conceptual plans using ANSI/BOMA measurement standards, covering every level, mezzanine, and enclosed space. This figure drives your early cost per square foot and helps compare design options fairly. Owners and architects use it to confirm the building size matches the budget before design moves forward.
Land Area Estimating

Our team measures total site area, buildable area, setbacks, and easements from your survey or site plan. Accurate land figures support zoning checks, lot coverage limits, and site development costs. This gives developers a clear picture of what the property can realistically hold.

Roofing Area Estimating

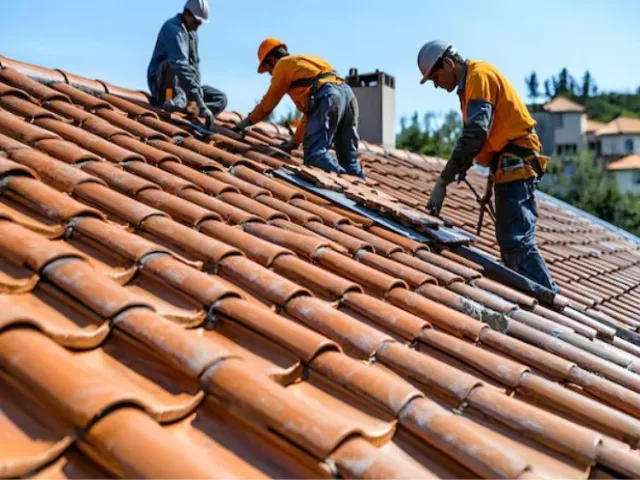
We measure roof surfaces by type and slope, including flat membrane roofs, pitched shingle roofs, and metal systems. Our quantities account for overhangs, parapets, and slope factors that simple plan measurements often miss. You get a realistic early roofing budget that holds up when detailed pricing begins.

Exterior Wall and Envelope Area Estimating

We quantify exterior wall areas by cladding type, such as brick, EIFS, curtain wall, fiber cement, and metal panels. Openings are deducted properly so your envelope numbers stay accurate. Since the building envelope is one of the largest cost drivers, this estimate helps your design team choose materials with the budget in mind.

Foundation Quantities Estimating

We estimate early foundation quantities for spread footings, strip footings, slabs on grade, and pile or pier systems based on the building footprint and expected soil conditions. Concrete volumes, rebar weights, and formwork areas are prepared in a clear format. This helps you plan for one of the most unpredictable parts of any project.

Earthwork Volume Estimating

Using site plans and topographic data, we calculate cut and fill volumes, excavation, backfill, and import or export quantities. Our sitework estimating approach helps you understand grading costs before a geotechnical report or final civil design is ready. It also prevents surprises tied to hauling and soil disposal.

Structural Framing Estimating

We prepare conceptual framing quantities for wood, cold-formed steel, structural steel, and concrete systems. Our estimators apply typical member sizes and spacing to give you realistic tonnage, board footage, or concrete volumes. This lets your team compare structural systems early and pick the most cost-effective option.

Interior Finishes Area Estimating

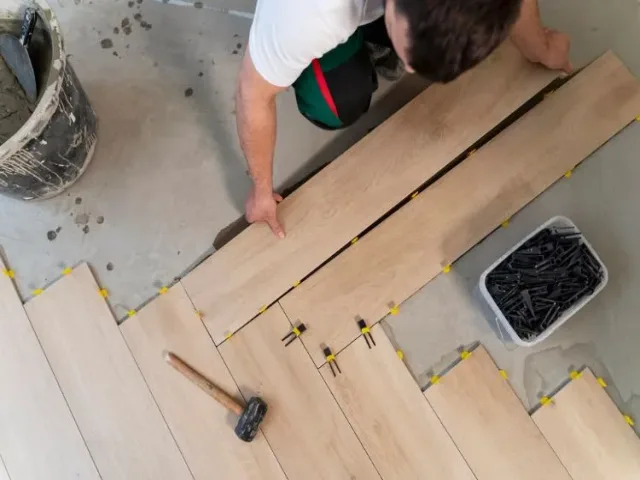
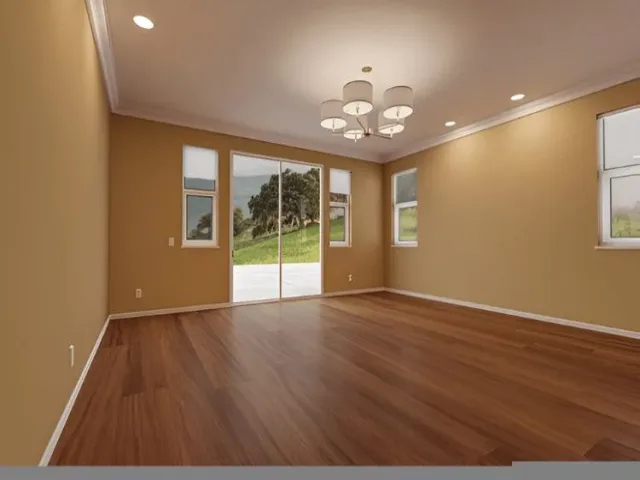
We measure flooring, wall finishes, ceilings, and partitions by room type and finish level. Whether your project calls for basic, standard, or high-end finishes, we reflect that in the quantities and allowances. This helps owners set a finish budget that matches both the design intent and available funds.

Door and Window Openings Estimating

We count and categorize doors, windows, and storefront openings by type, size, and material. Hardware allowances and frame types are included where your concept plans show enough detail. These counts feed directly into your envelope and interior budgets for a more complete early estimate.

Number of Units Estimating

For multifamily, hospitality, senior living, and mixed-use projects, we confirm unit counts, unit mix, and average unit sizes. This supports cost per unit analysis, which lenders and investors often use to judge feasibility. It also helps developers test different layouts to find the strongest return.

Parking and Paving Area Estimating

We measure parking lots, drive aisles, sidewalks, and curbs, along with stall counts and striping. Asphalt and concrete paving areas are separated for accurate pricing. This gives you a solid early budget for site work that is often underestimated at the concept stage.

MEP Systems Estimating

We develop conceptual budgets for mechanical, electrical, and plumbing systems based on building type, size, and expected system quality. Costs are organized using CSI MasterFormat divisions for easy review. For deeper pricing later, our MEP estimation services build directly on these early figures.

Tools Our Estimators Use for Preliminary Estimates

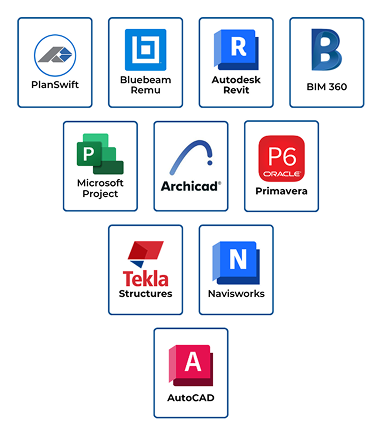
  • RSMeans Data Online
  • DESTINI Profiler
  • Bluebeam Revu
  • PlanSwift
  • On Screen Takeoff
  • Trimble WinEst
  • Sage Estimating
  • Autodesk Revit
  • AutoCAD
  • Microsoft Excel
Software tools

Industries That Rely on Our Preliminary Estimating Services

Some projects cannot move forward without a trusted early number, whether it is for a bond vote, a loan approval, or an investor pitch. We support owners and design teams in industries where early cost accuracy decides whether a project gets built at all.

Commercial Real Estate Development

Commercial Real Estate Development

We help developers test office, retail, and mixed-use concepts against their pro formas before land purchase or design contracts. Our early figures support site selection, feasibility studies, and investor presentations.
Education and School Districts

Education and School Districts

School boards and universities need reliable figures before bond referendums and capital campaigns. We prepare clear conceptual budgets that hold up to public and board review.
Industrial and Warehousing

Industrial and Warehousing

For distribution centers, manufacturing plants, and cold storage facilities, we price large footprints, heavy foundations, and site paving early. This helps owners compare build-to-suit options and control site development costs.

Who We Serve With Preliminary Estimates

Early cost decisions involve many people, and each one needs numbers they can trust and act on. Our preliminary estimates are built to answer the questions that matter most to every stakeholder at the concept stage.

Commercial Real Estate Development

We help developers test office, retail, and mixed-use concepts against their pro formas before land purchase or design contracts. Our early figures support site selection, feasibility studies, and investor presentations.

Property Owners

We give owners a realistic budget before they hire a full design team, so they know what their money can build.

Real Estate Developers

Developers use our estimates to test feasibility, strengthen pro formas, and present credible numbers to lenders and investors.

Architects and Designers

We help architects keep designs within the client's budget by pricing options during conceptual and schematic design.

General Contractors

Contractors rely on our early budgets for preconstruction services, design-build pursuits, and negotiated projects before full drawings exist.

Construction Managers

We support CM teams with independent cost checks and baseline budgets that guide value engineering from the start.

Lenders and Investors

Banks and equity partners use our estimates to review loan requests and confirm project costs align with proposed returns.

How to Get Started with BlueTech Estimating

Getting an early cost figure from our team is simple and fast, even if your project is still a rough sketch. Here is how the process works from start to finish.

  1. Share Your Project Details

    Upload your concept drawings, site plan, sketches, or even a written project description through our quote form or email.

  2. Receive a Free Quote

    Our team reviews your scope and sends a clear quote with pricing and turnaround time, usually within a few hours.

  3. We Prepare Your Estimate

    Once you approve, our estimators build your preliminary estimate using current market data and verified local labor and material rates.

  4. Get Your Estimate and Support

    You receive a detailed report in Excel and PDF format, and our lead estimator stays available to walk you through the numbers.

See the Quality Behind Every Estimate

Browse real samples of our takeoffs, cost estimates, and drafting work to see the level of detail you can expect on your own project.

What Our Clients Say

We were about to buy a site for a 48-unit apartment project, and BlueTech gave us a cost per unit figure within two days. Their numbers showed our first layout was over budget, so we adjusted the unit mix before closing on the land. That early estimate saved us from a very expensive mistake.

Oliver James

Our client kept adding features during schematic design, and we needed quick pricing to keep them grounded. BlueTech priced three design options for us and explained every line clearly. The owner approved the final scheme with confidence, and our design stayed within budget.

Henry Steve

Our district needed a credible budget before the bond referendum for a new middle school. BlueTech delivered a clear conceptual estimate organized by CSI divisions that our board and community could easily review. The bond passed, and the final bids came in close to their numbers.

Liam John

Frequently Asked Questions

Our pricing depends on project size, building type, and the level of detail in your drawings. A simple single-building concept costs less than a large mixed-use development with multiple phases. We always send a free, fixed quote before any work begins, so you know the exact cost upfront with no hidden charges.

How To Start With BlueTech Estimating

Your Project