Starting Your First Project With Us? Get 50% Now.

Architectural Rendering Services That Sell Unbuilt Projects

Buyers, tenants, and investors decide with their eyes long before they read a floor plan. NAR's 2025 Profile of Home Buyers and Sellers found that 81% of buyers who searched online rated photos as very useful, and for a project that does not exist yet, renderings are those photos. Our 3D artists create photorealistic exterior, interior, and aerial renderings that help you win approvals, pre-lease space, and sell units before construction begins.

Request My Renderings
Architectural Rendering Services

Why Architectural Renderings Drive Project Success

Visualize My Project

Pre-Sales and Pre-Leasing Depend on Strong Visuals

Developers often need buyers or tenants committed before lenders release construction funds. High-quality renderings let people imagine living or working in the space, which builds confidence and speeds up decisions. A single strong image on a listing or billboard can generate more interest than pages of drawings.

Visualizing Early Prevents Costly Design Changes

Seeing a design in realistic 3D helps clients spot what they like and dislike before construction drawings are finished. Changing a material or window in a rendering costs almost nothing compared to changing it on site. Renderings work best alongside our architectural design services, and our full design and drafting services carry the approved vision into construction documents.

Renderings Help Projects Win Approval

Planning boards, design review committees, and neighbors respond better when they can see how a project fits its surroundings. Photomontages and street-level views show scale, materials, and context clearly. This often leads to fewer objections and faster approvals.

Architectural Rendering Services We Offer

Photorealistic Exterior Rendering

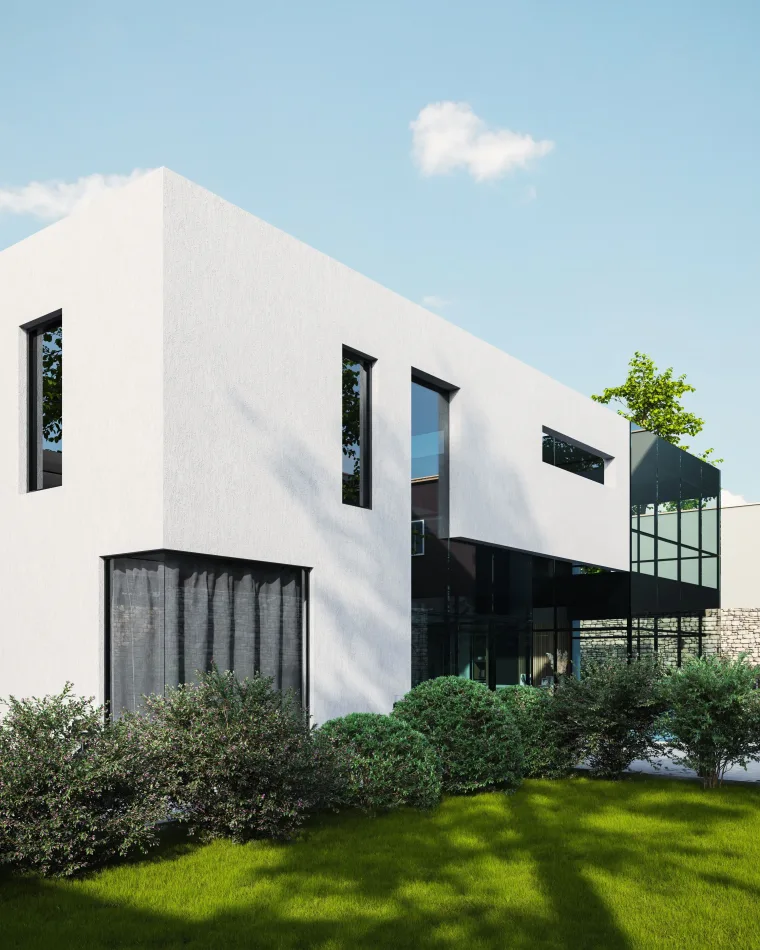
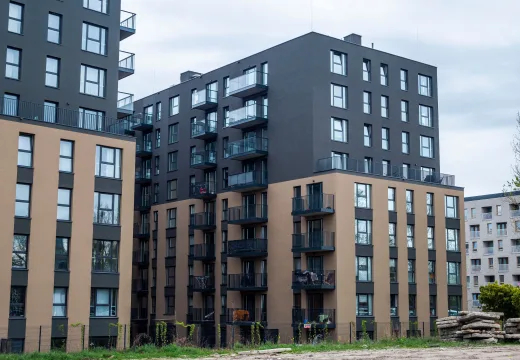
We create lifelike exterior views showing building facades, materials, landscaping, and surroundings in natural daylight. Camera angles are chosen to highlight the strongest features of the design. These images are ideal for marketing materials, signage, and approval presentations.
Interior Rendering

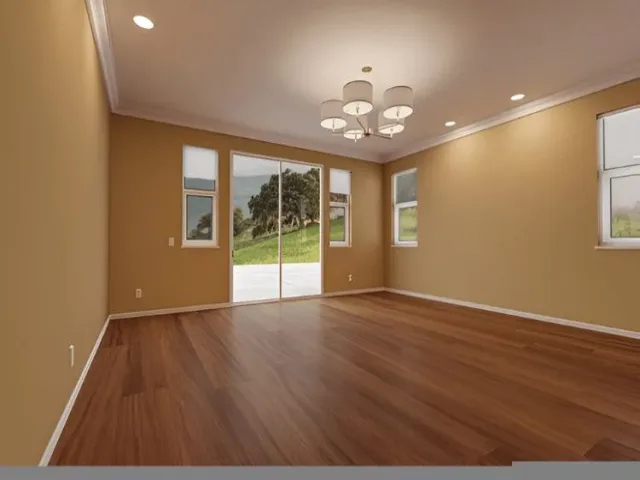
We render living rooms, kitchens, lobbies, offices, and guest rooms with realistic furniture, finishes, and lighting. Each scene reflects the intended lifestyle or brand experience. Interior renderings help buyers and tenants connect emotionally with the space.

Aerial and Bird's-Eye Rendering

We create elevated views that show entire sites, including buildings, parking, amenities, and landscape. Aerial renderings explain how a development fits into its neighborhood. They are especially effective for large projects and master planned communities.

Dusk and Night Rendering

We create evening and nighttime views that highlight architectural lighting, glowing interiors, and dramatic skies. These images add atmosphere and luxury to marketing campaigns. Hotels, restaurants, and residential towers benefit most from this style.

3D Walkthrough and Flythrough Animation

We produce animated videos that guide viewers through and around a project, showing spaces in sequence. We can add music, titles, and logos for marketing use. Animations give investors and buyers a complete experience of the project before it exists. 

360 Degree Panoramas and Virtual Tours

We create interactive 360-degree views that let viewers look around a room or outdoor space from any angle. Multiple panoramas can be linked into a full virtual tour. These work well on websites, sales center screens, and VR headsets.

3D Floor Plan Rendering

We turn 2D floor plans into furnished 3D floor plans that show room layouts, flooring, and furniture from above. They are easy for buyers and tenants to understand at a glance. Developers and brokers use them in brochures and online listings.

Photomontage and Site Context Rendering

We place your proposed building into real photographs of the site, matching camera angle, lighting, and perspective. This shows exactly how the project will look from the street or nearby properties. Planning submissions and community meetings become clearer and more convincing.

Master Plan and Community Rendering

We create illustrative views of master planned communities, campuses, and mixed-use districts. We show streets, open spaces, and building groupings in an inviting, easy-to-read style. Developers use these images to present a long-term vision to investors and municipalities.

Conceptual Design Visualization

During early design, we create quick massing and mood renderings that explore different forms, materials, and color schemes. These help clients choose a direction before investing in detailed design. Architects use them to guide design conversations efficiently.

Amenity and Lifestyle Rendering

We render pools, rooftop decks, fitness centers, lounges, and courtyards with people and activity. These images show the experience residents and guests will enjoy. Amenity renderings are powerful tools for leasing and sales campaigns.

Product and Interior Fixture Rendering

We create detailed renderings of cabinetry, furniture, fixtures, and building products in realistic room settings. Manufacturers use these images in catalogs, websites, and dealer presentations. Products look their best without the cost of physical photo shoots.

Rendering Software We Use

  • Autodesk 3ds Max
  • Chaos V-Ray
  • Chaos Corona
  • Chaos Vantage
  • Lumion
  • D5 Render
  • Unreal Engine
  • Enscape
  • SketchUp Pro
  • Adobe Photoshop
Software tools

Industries We Create Renderings For

Every market uses visuals differently, from selling condos to winning city approvals. Our artists understand what each audience needs to see and design every image accordingly.

Residential Real Estate Development

Residential Real Estate Development

We create renderings for single-family communities, townhomes, and luxury homes. Builders use them to sell homes before construction starts.
Multifamily and Condominium Projects

Multifamily and Condominium Projects

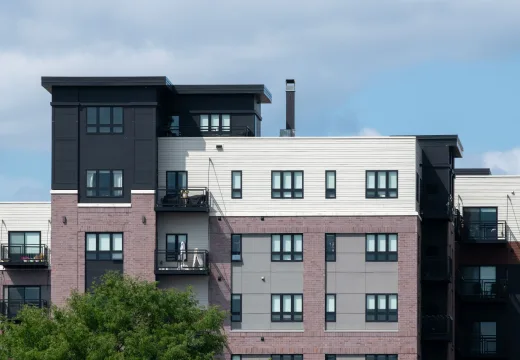
We render apartment buildings, condo towers, units, and amenities. Developers use our images to pre-lease units and attract investors.
Commercial Real Estate

Commercial Real Estate

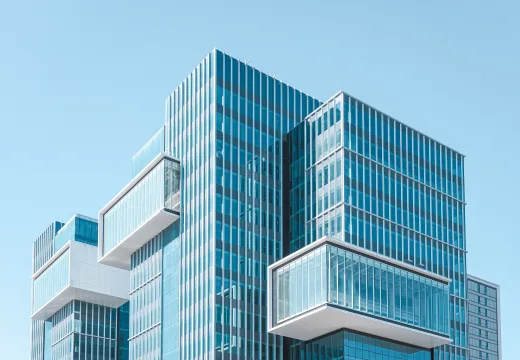
We create visuals for office buildings, retail centers, and mixed-use developments. Brokers and owners use them to attract tenants.

Who Uses Our Rendering Services

Renderings serve anyone who needs to explain, sell, or approve a design. We tailor every image to the audience our client wants to reach.

Architects

 Architects use our renderings to present design concepts, win competitions, and gain client approval.

Real Estate Developers

Developers rely on our images to secure financing, pre-sell units, and support planning applications.

Home Builders

Builders use our exterior and interior renderings to market homes and model plans before they are built.

Real Estate Brokers and Marketing Agencies

Brokers and agencies use our visuals in brochures, listings, websites, and social media campaigns.

Interior Designers

Designers present furniture, finishes, and layouts to clients with realistic renderings that make decisions easier.

Product Manufacturers

Manufacturers use our product renderings for catalogs, trade shows, and online stores.

Investors and Lenders

Investors use our renderings to understand the vision and quality of projects they are funding.

How Our Rendering Process Works

Great renderings come from clear direction and early feedback. Here is how we take your project from drawings to finished images.

  1. Share Drawings, Models, and References

    Send your CAD drawings, SketchUp or Revit models, material selections, and reference images that capture the mood you want.

  2. Confirm Views, Style, and Quote

    We agree on the number of views, camera angles, resolution, and delivery schedule, then send a fixed price.

  3. Draft Views and Material Review

    We share draft clay renderings for camera approval, then apply materials, lighting, and landscaping for your review.

  4. Final Renderings and Delivery

    After your final comments, we deliver high resolution images or animations ready for print, web, and presentations.

See the Quality Behind Every Estimate

Browse real samples of our takeoffs, cost estimates, and drafting work to see the level of detail you can expect on your own project.

What Clients Say About Our Renderings

We launched pre-sales for a 90-unit condo building with nothing on site but a fence. BlueTech's exterior and interior renderings were so realistic that buyers asked when the photos were taken. We sold more than half the units before breaking ground.

Isaac Luke

Our design review board had serious concerns about the height of our project. BlueTech created photomontages from the neighbors' street views, showing exactly how the building would look. The board approved the project at the next meeting.

Willie Wayne

We needed a flythrough animation for an investor presentation on a new hotel. BlueTech delivered a polished video with dusk lighting and lifestyle scenes in under three weeks. Our investors were impressed, and the funding round closed quickly.

Joe Mason

Frequently Asked Questions

Pricing depends on the view type, level of detail, scene complexity, and resolution. Exterior and interior still images are usually priced per view, while animations and virtual tours are priced based on length and complexity. We send a fixed quote after reviewing your drawings and requirements.

How To Start With BlueTech Estimating

Your Project