Starting Your First Project With Us? Get 50% Now.

MEP Design Services That Cut Wasted Energy

Poorly designed mechanical, electrical, and plumbing systems keep costing owners long after construction ends. According to the U.S. Energy Information Administration, commercial buildings spent $141 billion on energy in 2018, with cooling and ventilation together using about a third of their electricity. Our MEP engineers design right-sized, code-compliant HVAC, electrical, plumbing, and fire protection systems that run efficiently and pass plan review the first time.

Get Our Services Now
MEP Design Services

Why Engineered MEP Design Matters for Every Building

Talk to an Estimator

MEP Systems Decide Comfort, Safety, and Operating Cost

Heating, cooling, ventilation, lighting, power, and water are what make a building usable every day. A well-engineered system keeps occupants comfortable, meets fresh air requirements, and keeps utility bills under control for decades. A poorly designed one leads to hot and cold spots, frequent breakdowns, and expensive fixes.

Codes Are Stricter, and Reviewers Look Closely

Energy codes such as ASHRAE 90.1 and the IECC, along with the NEC, IMC, IPC, and NFPA standards, set detailed requirements for every system. Building departments now check compliance closely, and missing calculations or forms delay permits. Engineered MEP design addresses these requirements from the beginning.

MEP Must Work With the Structure and Architecture

Heavy rooftop equipment, large duct mains, and floor penetrations all affect the structure. Coordinating MEP layouts with beams, slabs, and ceiling heights early avoids redesign and field changes. Our engineers work alongside our structural design services team, so equipment loads, openings, and supports are planned together.

MEP Design Services We Provide

HVAC Design

We perform heating and cooling load calculations, select equipment, and design ductwork, piping, and ventilation systems to ASHRAE standards. Options include rooftop units, split systems, VRF, chilled water, and dedicated outdoor air systems. Each design balances comfort, indoor air quality, and long-term operating cost.
Plumbing Design

We design domestic hot and cold water, sanitary waste and vent, storm drainage, and natural gas systems based on fixture unit calculations. Water heaters, pumps, backflow preventers, and grease interceptors are sized for real demand. Our designs meet the IPC or UPC adopted in your jurisdiction.

Electrical Power Design

We design electrical services, distribution, panelboards, branch circuits, and emergency power based on NEC load calculations. Panel schedules, one-line diagrams, and voltage drop checks are included. Buildings get reliable, safe power with capacity planned for future needs.

Lighting Design and Controls

We design interior and exterior lighting using photometric calculations to meet IES-recommended light levels. Occupancy sensors, daylight controls, and dimming systems are included to satisfy energy codes. Spaces are well lit while lighting power stays within allowable limits.

Fire Protection and Sprinkler Design

We design sprinkler systems to NFPA 13, 13R, or 13D, including hydraulic calculations, riser details, and standpipes where required. Water supply data is used to confirm system performance. Designs are ready for fire marshal review and installation by licensed sprinkler contractors.

Fire Alarm and Low Voltage Design

We design fire alarm systems to NFPA 72, along with data, telecommunications, security, and access control pathways. Device layouts are coordinated with ceilings and architectural finishes. Owners get life safety and technology systems planned from the start rather than added later.

Energy Code Compliance and Modeling

We prepare COMcheck and REScheck reports and perform energy modeling for ASHRAE 90.1 performance compliance, LEED, or utility incentive programs. Our analysis shows how system choices affect annual energy use. Owners can compare options and choose the most efficient design for their budget.

Commercial Kitchen MEP Design

Restaurants and food service spaces need exhaust hoods, makeup air, grease ducts, gas piping, and high-capacity plumbing. We design these systems to meet NFPA 96, health department rules, and equipment manufacturer requirements. Kitchens operate safely and pass inspection without costly changes.

Medical and Laboratory MEP Design

Clinics, surgical centers, and labs require medical gas, specialized ventilation, pressure relationships, emergency power, and strict infection control. We design these systems following NFPA 99 and FGI Guidelines. Healthcare owners get facilities that meet regulatory and patient safety standards.

MEP Retrofit and Equipment Replacement Design

We survey existing buildings and design upgrades for aging HVAC units, electrical services, lighting, and plumbing systems. Replacements are planned to fit the existing structure and keep occupied buildings running during the work. Owners lower energy costs and extend building life without full renovations.

Solar PV and EV Charging Design

We design rooftop and ground-mounted solar systems, battery storage connections, and electric vehicle charging infrastructure. Electrical service capacity is analyzed and upgraded where needed. Owners add clean energy and charging stations while staying code compliant.

Residential MEP Design

We design HVAC systems using ACCA Manual J, S, and D, along with plumbing and electrical layouts for custom homes and apartments. Equipment is sized to the home's actual load, avoiding the short cycling and humidity problems caused by oversized units. Builders get permit-ready MEP plans that improve comfort and efficiency.

MEP System Coordination

We coordinate HVAC, plumbing, electrical, and fire protection systems with the structure and ceilings during design. Conflicts between ducts, pipes, cable trays, and beams are resolved before drawings are issued. Contractors install systems as designed with fewer field conflicts and change orders.

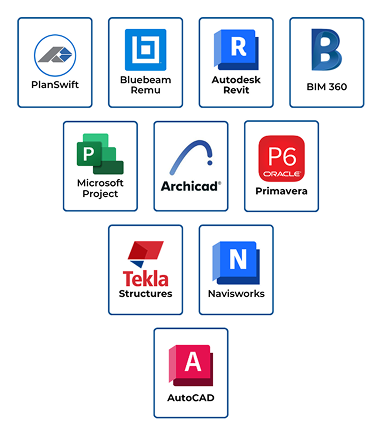
MEP Engineering Software We Use

  • Autodesk Revit
  • AutoCAD MEP
  • Trane TRACE 3D Plus
  • Carrier HAP
  • Elite Software Rhvac and Chvac
  • eQUEST
  • COMcheck
  • AGi32
  • SKM PowerTools
  • Autodesk Navisworks Manage
Software tools

Industries We Provide MEP Design For

Every building type places different demands on its mechanical, electrical, and plumbing systems. We design each system around how the space will be used day-to-day.

Office Buildings

Office Buildings

We design efficient HVAC, lighting, and power systems for offices and tenant spaces. Our designs support flexible layouts and changing occupant needs.
Retail and Restaurants

Retail and Restaurants

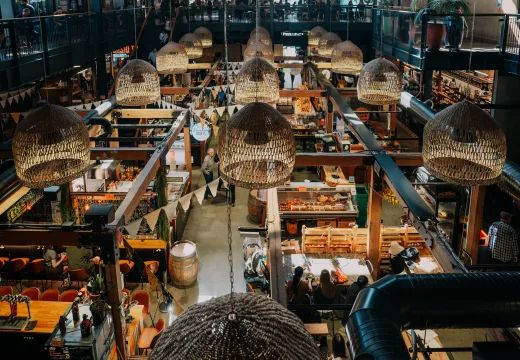
We design MEP systems for stores, shopping centers, and commercial kitchens. Our work covers high ventilation loads, gas service, and grease waste.
Healthcare and Medical Facilities

Healthcare and Medical Facilities

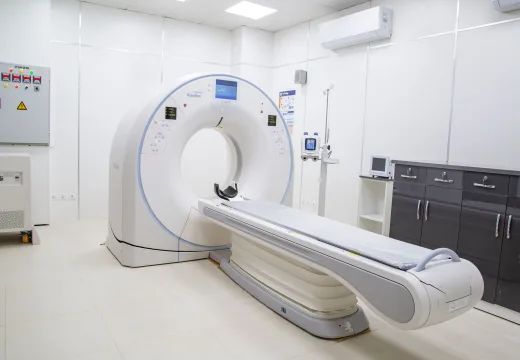
We engineer systems for clinics, dental offices, and outpatient centers with strict air quality needs. Designs include medical gas, emergency power, and pressure control.
Multifamily Residential

Multifamily Residential

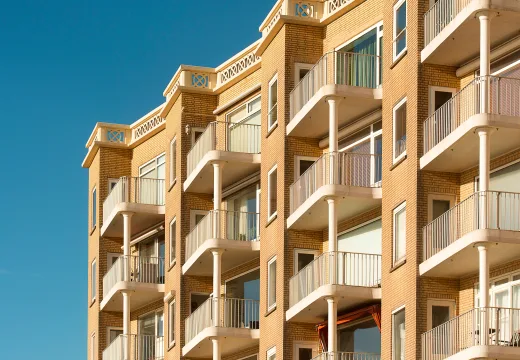
We design individual unit systems, central plants, and common area MEP for apartment buildings. Our designs focus on comfort, metering, and long-term maintenance.
Educational Facilities

Educational Facilities

Schools need high fresh air rates, quiet systems, and reliable controls. We design MEP systems that support healthy learning environments.
Technology and Data Spaces

Technology and Data Spaces

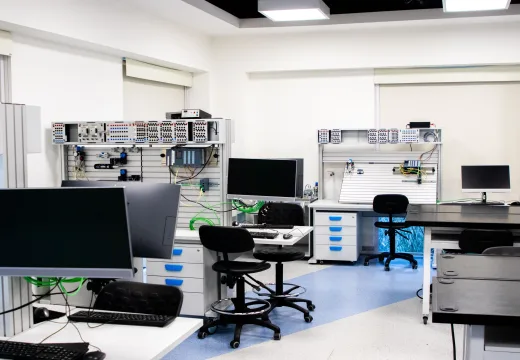
Server rooms and IT spaces need precise cooling and redundant power. We design systems that protect equipment and keep operations running.

Who Uses Our MEP Design Services

Architects, builders, owners, and operators all depend on MEP systems that work as intended. We shape our design approach around each client's role and goals.

Architects

Architects use our team as their MEP engineering consultant, receiving coordinated designs that fit their architectural vision.

General Contractors and Design Build Firms

Contractors rely on our designs for design-build projects, permit packages, and value-focused system options.

MEP Contractors

Mechanical, electrical, and plumbing contractors use our engineering for design assistance and design-build work on their projects.

Developers and Building Owners

Owners rely on our designs to balance construction cost with long-term energy and maintenance savings.

Tenants and Business Owners

Tenants use our MEP designs to permit buildouts for offices, clinics, restaurants, and retail spaces.

Facility Managers

Facility teams use our retrofit designs to replace aging systems and reduce operating costs in existing buildings.

How Our MEP Design Process Works

MEP design depends on understanding how the building will be used, from occupancy and equipment to energy goals. Here is how we deliver complete, coordinated designs.

  1. Share Plans and Project Requirements

    Send architectural plans, equipment lists, utility information, and any owner requirements for efficiency, comfort, or system type.

  2. Receive Scope, Fee, and Schedule

    We confirm the disciplines, codes, and deliverables needed, then send a fixed fee and design timeline.

  3. Load Calculations and System Design

    Our engineers calculate loads, select equipment, lay out systems, and coordinate them with the structure and architecture.

  4. Sealed Drawings and Permit Support

    You receive sealed MEP drawings, calculations, and energy compliance documents, plus support for plan review comments and contractor RFIs.

See the Quality Behind Every Estimate

Browse real samples of our takeoffs, cost estimates, and drafting work to see the level of detail you can expect on your own project.

What Clients Say About Our Services

We needed full MEP design for a 12,000-square-foot medical office building. BlueTech handled HVAC, plumbing, electrical, and medical gas, and the city approved the permit without major comments. The building opened on schedule, and the owner is very happy with the comfort levels.

Stephen Larry

Our restaurant buildout had complex hood exhaust, makeup air, and gas piping requirements. BlueTech designed every system to code and coordinated with our kitchen equipment supplier. The health and fire inspections went smoothly the first time.

Benjamin Scott

We replaced aging rooftop units across three office buildings. BlueTech's retrofit design right-sized the new equipment and added better controls. Our energy bills dropped noticeably in the first year.

Samuel Alexander

Frequently Asked Questions

The fee depends on building size, building type, number of disciplines, and system complexity. A small office tenant improvement costs much less to design than a hospital or restaurant with specialty systems. After reviewing your plans, we send a fixed-fee proposal that lists every deliverable.

How To Start With BlueTech Estimating

Your Project