Starting Your First Project With Us? Get 50% Now.

Structural Design Services That Stop Overdesigned Structures From Draining Budgets

Many buildings carry far more steel and concrete than they actually need, and owners pay for every extra pound. A University of Cambridge study of 23 steel-framed buildings found that the average beam was using less than half of its load capacity. Our structural engineers design foundations, frames, and lateral systems that are safe, code-compliant, and sized for real loads, so your structure is strong without being wasteful.

Get Your Estimates Now
Structural Design Services

Why Smart Structural Design Pays Off for the Entire Project

Talk to an Estimator

The Structure Sets the Cost of Everything Built Around It

Foundations, framing, and lateral systems often make up one of the largest portions of a building's hard cost. Choosing the right structural system early, whether wood, steel, concrete, or masonry, can save significant money without reducing safety. Efficient design also means lighter foundations, smaller crane picks, and faster erection.

Loads Change From One Site to the Next

Wind speeds, seismic zones, snow loads, and soil conditions vary widely across the United States. A design that works in Ohio may be unsafe in coastal Florida or seismic California. Every structure needs analysis based on ASCE 7 loads and the soil data for its exact location.

Engineered Designs Give Drafters and Estimators Solid Ground

Clear calculations and member sizes are what drafters, fabricators, and estimators rely on to do their jobs well. Once the engineering is complete, our design and drafting services turn it into coordinated construction documents, and our estimators can price the structural system from the same information through accurate quantity takeoffs.

Structural Design Services We Offer

Residential Structural Design

We design structural systems for custom homes, additions, and renovations, including floor framing, roof framing, beams, headers, and point-load paths down to the foundation. Our designs meet IRC requirements and local amendments. Builders and homeowners get engineered plans that pass permit review and build smoothly.

Commercial Building Structural Design

We engineer offices, retail centers, restaurants, medical buildings, and mixed-use structures from roof to foundation. We design gravity and lateral systems together for a complete, efficient load path. Architects and developers get structures that support the design intent while keeping material costs under control.

Foundation Design

We design spread footings, continuous footings, post-tensioned slabs, conventionally reinforced slabs, mat foundations, drilled piers, and helical piles. Each design is based on the geotechnical report and actual building loads. This helps prevent both settlement problems and costly overdesigned foundations.

Structural Steel Design

We design steel beams, columns, moment frames, braced frames, and composite floor systems following AISC 360 and AISC 341 where seismic detailing applies. We standardize member sizes where practical to simplify fabrication. Fabricators and erectors get clear designs that reduce shop time and field fixes.

Concrete Structure Design

We design cast-in-place concrete frames, elevated slabs, post-tensioned decks, shear walls, and tilt-up panels to ACI 318. Reinforcement is detailed for strength, crack control, and ease of placement. Contractors get concrete designs that are efficient to form, reinforce, and pour.

Masonry Structure Design

We design CMU and brick bearing walls, reinforced masonry shear walls, lintels, and bond beams to TMS 402 requirements. Masonry is a common choice for schools, warehouses, and retail buildings. Our designs make the most of its strength and durability.

Retaining Wall Design

We design cantilever concrete walls, segmental block walls, and soldier pile walls for grade changes, basements, and site development. Each wall is checked for overturning, sliding, bearing pressure, and drainage. Owners and site contractors get safe walls built to last.

Load Bearing Wall Removal and Beam Design

Opening up floor plans often means removing interior bearing walls. We design replacement beams, posts, and footings to carry the loads safely. Remodelers and homeowners get engineered solutions that satisfy building officials and protect the home.

Structural Retrofit and Strengthening

We design upgrades for existing buildings, including seismic retrofits, wind resistance improvements, foundation underpinning, and strengthening for new equipment or added floors. Each retrofit starts with an evaluation of the existing structure. Owners extend the life and use of their buildings without unnecessary demolition.

Structural System Optimization

When a project is over budget, we compare alternative structural systems and member sizes to find savings without reducing safety. Options may include changing framing material, adjusting column grids, or simplifying connections. Each option is checked for cost and performance, so owners can make confident decisions.

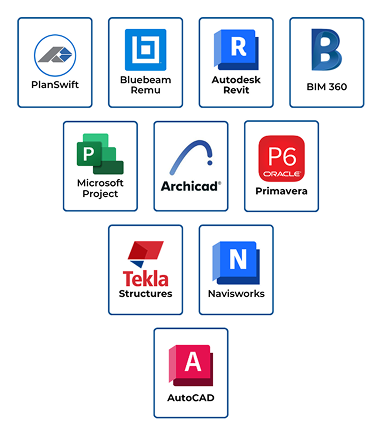
Structural Analysis and Design Software We Use

  • ETABS
  • SAP2000
  • SAFE
  • RISA 3D
  • RISAFoundation
  • STAAD.Pro
  • RAM Structural System
  • Tekla Structural Designer
  • Enercalc
  • spColumn
Software tools

Industries We Provide Structural Design For

Each building type carries its own loads, spans, and performance demands. Our engineers design structures that meet the specific needs of every sector we serve.

Residential Homes

Residential Homes

We design structures for custom homes, additions, and remodels across wood and concrete systems. Our designs meet local code and wind or snow requirements.
Multifamily Buildings

Multifamily Buildings

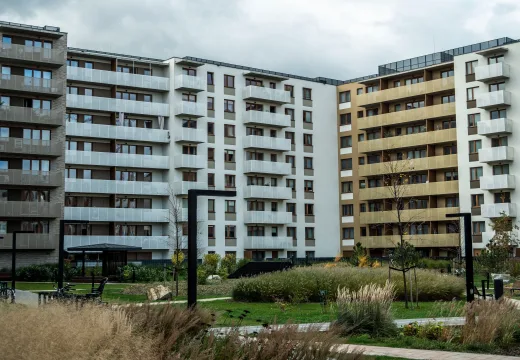
We engineer wood-framed, podium, and concrete apartment buildings with efficient shear wall and transfer systems. Developers get structures that maximize units while controlling cost.
Commercial Properties

Commercial Properties

We design offices, retail centers, and restaurants with open spans and flexible layouts. Our structures allow tenants to adapt spaces over time.
Industrial and Warehouse Facilities

Industrial and Warehouse Facilities

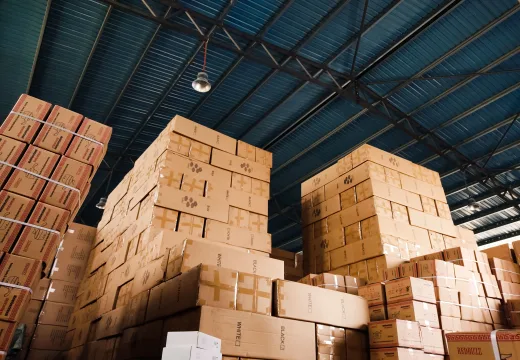
We design tilt-up warehouses, steel-framed plants, crane-supported structures, and equipment foundations. Heavy loads and vibration are accounted for in every design.

Who We Design Structures For

Our structural engineering supports everyone who needs a building to stand safely and economically. We adapt our process to the role and goals of each client.

Architects

Architecture firms rely on us as their structural consultant, providing engineering that supports their design vision from concept through construction documents.

Home Builders

Builders use our engineered plans to get permits approved quickly and build homes with confidence.

General Contractors

Contractors use our design services for design-build projects, structural revisions, and solutions to field conditions.

Developers and Property Owners

Owners rely on our structural designs to control construction costs and protect their long-term investment.

Remodelers and Homeowners

Remodelers and homeowners use our engineering for wall removals, additions, and structural repairs.

Steel Fabricators and Erectors

Fabricators rely on our member sizes and connection designs to fabricate efficiently and avoid field changes.

Solar and Equipment Installers

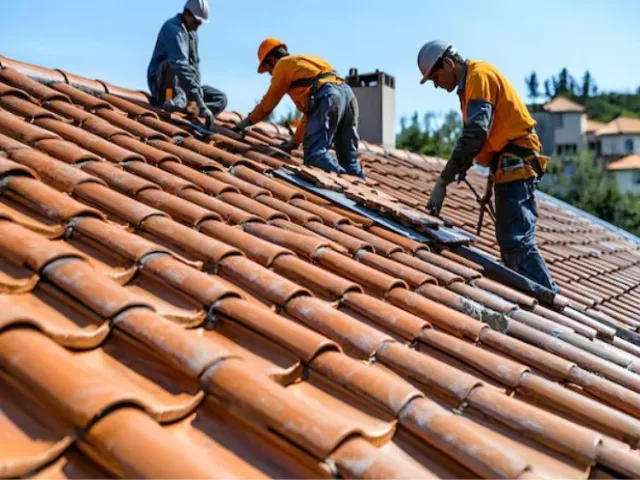
Installers use our support designs and roof evaluations to secure permits for rooftop systems and equipment.

How Our Structural Design Process Works

Good structural design depends on clear information about the building and the site. Here is how we take your project from architectural plans to sealed structural documents.

  1. Share Your Plans and Site Information

    Send architectural drawings, the geotechnical report, project location, and any special loads such as equipment or rooftop units.

  2. Receive a Scope and Design Fee

    We define the structural systems, codes, and deliverables, then send a fixed fee and schedule.

  3. Analysis, Design, and Internal Check

    Our engineers analyze gravity and lateral loads, size every member and connection, and complete an independent check of the calculations.

  4. Sealed Documents and Construction Support

    You receive signed and sealed calculations and structural drawings, along with support for plan review comments and contractor RFIs.

See the Quality Behind Every Estimate

Browse real samples of our takeoffs, cost estimates, and drafting work to see the level of detail you can expect on your own project.

What Clients Say About Our Structural Design

Our original structural design for a two-story retail building called for heavy steel throughout. BlueTech reworked the framing system and column layout, cutting steel tonnage significantly while meeting every code requirement. The savings kept our project within budget.

Joshua Donald

We needed engineering for a coastal home in a high wind zone, and the permit office had strict requirements. BlueTech provided complete lateral calculations, shear wall design, and connection details. The plans were approved without a single structural comment.

Edward George

We needed engineering for a coastal home in a high wind zone, and the permit office had strict requirements. BlueTech provided complete lateral calculations, shear wall design, and connection details. The plans were approved without a single structural comment.

Jeffrey Gary

We wanted to remove a bearing wall to open up our kitchen and living room. BlueTech designed the new beam and posts, and the city approved the plans quickly. Our contractor said the drawings were some of the clearest he had worked with.

Frequently Asked Questions

The fee depends on the building size, structural system, number of stories, site conditions, and code requirements in your area. A single-beam design for a wall removal costs far less than a full structural design for a multi-story commercial building. We review your plans and send a fixed-fee proposal before starting work.

How To Start With BlueTech Estimating

Your Project