Starting Your First Project With Us? Get 50% Now.

Design and Drafting Services That Stop Costly Drawing Errors Early

A single wrong dimension on a drawing can turn into torn-out walls and change orders in the field. Research by Lopez and Love found that the direct cost of design errors averaged about 6.85% of the contract value on the projects they studied. Our drafters and BIM modelers produce accurate, code-ready architectural, structural, and MEP drawings, so your project gets built right the first time.

Get Your Services Now
Design and Drafting Services

Why Professional Construction Drawings Save Time and Money

Talk to an Estimator

Every Field Mistake Starts on a Drawing

Crews build exactly what the drawings show, including the mistakes. A missing detail, a conflicting dimension, or an unclear section can lead to RFIs, delays, and costly rework. Professionally drafted and checked drawings remove these problems while they are still easy and cheap to fix.

Plan Reviewers Expect Complete, Code-Compliant Sets

Building departments review drawings against the IBC, IRC, ADA standards, energy codes, and local zoning rules. Incomplete or inconsistent sets lead to comment letters and weeks of lost time. Well-organized permit drawings move through review faster and keep your project schedule on track.

Clear Drawings Lead to Accurate Bids and Budgets

Contractors can only price what they can clearly see. Complete, coordinated drawings reduce assumptions and allowances in every bid you receive. Once your drawings are ready, our team can also prepare a full construction cost estimate or a detailed quantity takeoff from the same set.

Design and Drafting Services We Provide

Architectural Drafting

We prepare floor plans, elevations, building sections, wall sections, reflected ceiling plans, door and window schedules, and detail sheets. Drawings follow your office standards or the U.S. National CAD Standard. Architects and builders get complete, organized sets from schematic design through construction documents.
Structural Drafting

We draft foundation plans, framing plans, beam and column layouts, connection details, and reinforcement drawings from engineer calculations and markups. Each sheet is coordinated with the architectural set. Structural engineers get dependable drafting support without adding staff.

MEP Drafting

We prepare HVAC layouts, ductwork plans, plumbing riser diagrams, electrical power and lighting plans, panel schedules, and fire protection layouts. MEP drawings are coordinated with the architecture and structure to avoid conflicts. Engineering firms and MEP contractors receive clear, installation-ready documents.

Civil and Site Plan Drafting

We draft site plans, grading and drainage plans, utility layouts, parking layouts, and erosion control plans. Setbacks, easements, and zoning requirements are shown clearly for plan review. Developers and civil engineers get site drawings ready for permitting and construction.

Residential House Plan Drafting

We draft custom home plans, additions, and remodel drawings based on your sketches or design ideas. Sets include floor plans, elevations, roof plans, sections, and electrical layouts. Home builders and homeowners get clear plans ready for pricing and permits.

Permit Drawing Sets

We assemble complete permit packages that meet your city or county's submission requirements, including code analysis, life safety plans, and energy compliance sheets. Our team also helps respond to plan review comments. Where your jurisdiction requires sealed drawings, the set is prepared for review and stamping by your licensed architect or engineer of record.

Shop Drawings

We prepare fabrication and installation drawings for structural steel, millwork, casework, curtain walls, storefronts, HVAC ductwork, and piping. Each drawing shows exact dimensions, materials, and connections for approval by the design team. Subcontractors and fabricators get faster submittal approvals and fewer field fixes.

Revit BIM Modeling

We build architectural, structural, and MEP models in Autodesk Revit at the level of development your project needs, from LOD 100 concept models to LOD 400 fabrication-ready models. Models produce coordinated drawings, schedules, and quantities from one source. Design teams and contractors get a single, reliable model for the entire project.

BIM Coordination and Clash Detection

We combine discipline models in Navisworks and run clash detection to find conflicts between ducts, pipes, beams, and walls. Clash reports are organized by priority with clear screenshots and locations. Contractors resolve issues in the model instead of on the jobsite.

As-Built Drawings

We prepare as-built drawings from field measurements, contractor redlines, and site photos to show how a building was actually constructed. These drawings support closeout, facility management, and future renovations. Owners get a permanent, accurate record of their property.

PDF and Paper to CAD Conversion

We convert scanned blueprints, PDF files, and hand sketches into clean, layered AutoCAD or Revit files. Text, dimensions, and line weights are rebuilt to proper standards. Firms can finally edit and reuse drawings that were once locked in paper or image formats.

3D Rendering and Visualization

We create photorealistic exterior and interior renderings, walkthrough animations, and 3D views from your drawings or models. Renderings help clients approve designs, market properties, and win presentations. Developers and designers use them to show exactly what a project will look like before it is built.

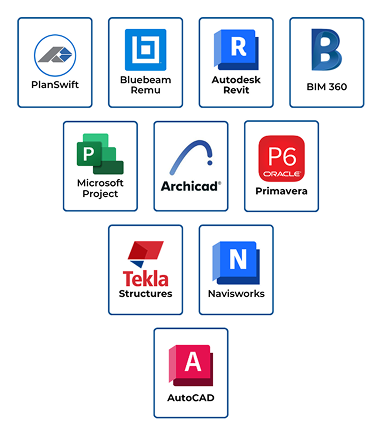
Drafting and BIM Software We Work In

  • AutoCAD
  • Autodesk Revit
  • AutoCAD Civil 3D
  • Autodesk Navisworks Manage
  • Autodesk ReCap Pro
  • Tekla Structures
  • SketchUp Pro
  • Chief Architect
  • Enscape
  • Lumion
Software tools

Industries We Support With Design and Drafting

Every sector has its own codes, drawing conventions, and coordination challenges. Our drafters work across these industries and understand what reviewers, builders, and owners expect to see on each sheet.

Residential Construction

Residential Construction

We draft custom homes, additions, and apartment buildings with clear plans and details. Builders get sets that are easy to price, permit, and build.
Commercial Buildings

Commercial Buildings

We prepare drawings for offices, retail stores, restaurants, and tenant buildouts. Our sets address occupancy, egress, and accessibility requirements.
Industrial Facilities

Industrial Facilities

We draft warehouses, manufacturing plants, and equipment layouts with structural and process coordination. Drawings support both construction and plant operations.
Healthcare

Healthcare

We support clinics, medical offices, and hospital renovations with detailed architectural and MEP drawings. Our work reflects the strict code and infection control needs of healthcare spaces.
Education

Education

We prepare drawings for schools, universities, and campus renovations. Our sets meet the documentation standards public education projects require.
Infrastructure and Civil Works

Infrastructure and Civil Works

We draft roads, utilities, drainage, and site development plans for civil contractors and engineers. Drawings are prepared for agency review and field layout.

Who We Draft For

Architects, engineers, builders, and owners all depend on drawings, but each needs them for a different purpose. We tailor every set to the way our clients will use it.

Architects

Architecture firms use our drafting team for overflow work, construction documents, and Revit production during busy periods.

Structural and MEP Engineers

Engineering firms send us calculations and markups, and we return clean, coordinated drawings ready for sealing.

General Contractors

Contractors rely on us for permit sets, as-built drawings, BIM coordination, and design-build documentation.

Subcontractors and Fabricators

Steel, millwork, glazing, and mechanical trades use our shop drawings to win approvals and fabricate with confidence.

Home Builders and Remodelers

Builders use our house plans and remodel drawings to get permits and give homeowners a clear view of their project.

Developers and Property Owners

Owners use our drawings and renderings to secure approvals, market properties, and plan future improvements.

Facility Managers

Facility teams use our as-built drawings and scan-to-BIM models to manage spaces, plan renovations, and maintain building systems. 

How Our Design and Drafting Process Works

Whether you have a rough sketch, a set of redlines, or a laser scan, getting started is simple. Here is how we turn your input into finished drawings.

  1. Share Your Sketches, Markups, or Scans

    Send hand sketches, PDFs, engineer markups, site photos, point cloud files, or your existing CAD files along with any office standards.

  2. Receive a Scope and Sheet List

    We review your needs and send a proposal with the list of sheets, file formats, fixed fee, and delivery schedule.

  3. Drafting and Quality Check

    Our drafters prepare the drawings, and our design manager checks dimensions, code items, and coordination between disciplines.

  4. Review, Revise, and Receive Final Files

    You review the set and send comments; we make revisions, and you receive final DWG, RVT, and PDF files.

See the Quality Behind Every Estimate

Browse real samples of our takeoffs, cost estimates, and drafting work to see the level of detail you can expect on your own project.

What Clients Say About Our Drafting Work

During our busiest season, we had four projects heading into construction documents at once. BlueTech's Revit team followed our office standards perfectly and delivered clean sets on schedule. It felt like having extra staff in our own office.

Paul Kevin

Our permit set for a restaurant buildout had been rejected twice by the city. BlueTech reorganized the drawings, added the missing code analysis and accessibility details, and responded to every comment. The permit was approved on the next review.

Brian Kenneth

We manage an older office building with no usable drawings. BlueTech turned our laser scan data into a full Revit model and as-built floor plans. Planning tenant renovations is now faster and far more accurate.

Ronald Jason

Frequently Asked Questions

Pricing depends on the type of drawings, number of sheets, project size, and level of detail required. A simple floor plan conversion costs far less than a full construction document set or an LOD 400 BIM model. After reviewing your project, we send a fixed fee proposal with a sheet list, so you know exactly what you are paying for.

How To Start With BlueTech Estimating

Your Project